Skip main navigation
Closed
  • $400,000

    795 Four Seasons Dr, Ruckersville, VA 22968

    3beds
    1,825sqft
    Single Family Residence
    Built in 2023
    6,534 Square Feet Lot
    $403,900 Zestimate®
    $219/sqft
    $2,602 Estimated rent

    Home value

    $403,900

    Estimated sales range

    Not available

    $2,602/mo

    Zestimate® history
    Loading
    Loading...

    Owner options

    List your home for rent

    $2,602/mo

    Rent Zestimate®

    Find your next renter with Zillow Rental Manager. Plus, with online applications, you can quickly screen prospective tenants – for free.

    Learn more

    $2,602/mo

    Rent Zestimate®

    Refinance and save

    $2,663/mo

    Est. payment

    Refinancing to a lower rate could help reduce your monthly payments and save thousands over the life of the loan.

    See today's rates

    $2,663/mo

    Est. payment

    Explore your selling options

    Work with a Zillow partner agent

    Leverage their expertise and Zillow's premium Showcase listings to get your home seen by more buyers.

    Get started

    List with your own agent

    Get your home in front of millions of buyers by listing it on Zillow.

    Learn how to do it

    Sell it yourself

    Take full control of how buyers see your home on Zillow by listing For Sale by Owner (FSBO).

    List your home

    What's special

    Great roomDurable lvp floorsWalk-in pantryLarge laundry roomDining area
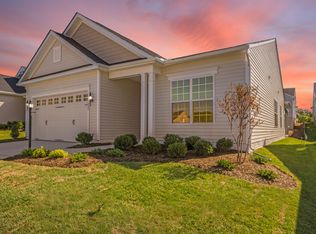
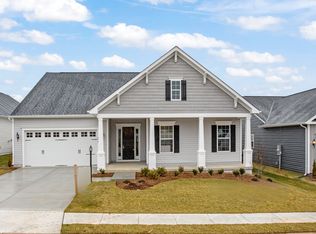
    Newly built in 2023, this lovely home is move-in ready and maintenance free! In the newest section of the popular 55+ Four Seasons neighborhood, the home has an open living area with a Kitchen that includes a large island with a breakfast bar, stainless applicances, a WALK-IN PANTRY and a tile backsplash in a herringbone pattern. The Dining Area has room for meals with the whole family and the Great Room has connections on both side walls for entertainment options. There are durable LVP floors throughout the living areas and the bedrooms have carpet to keep things cozy. Coming in from the garage, the large laundry room has lots of space to drop your things. There are upgrades you'll appreciate, too! A Ring doorbell, a security sytem and a landscape irrigation system. The glass doors and most of the windows are tinted to help keep things cool. There's a walk-in closet in the primary suite with an attic above it, and the primary bath has a 2-sink vanity, water closet and walk-in shower with a bench. The Four Seasons community has an enviable club house that includes an indoor pool and workout room. There's a 1.5 mile walking path that circles the neighborhood, passes 3 lakes and gives you ample opportunity to say "Hi!" to neighbors.

    Zillow last checked:

    Listing updated:

    Listed by:

    PAM RIVERA 434-305-9241,

    REAL ESTATE III, INC.

    Bought with:

    ANGELA HAWKINS, 0225184006

    NEST REALTY GROUP

    Source: CAAR,MLS#: 668020MLS LogoOriginating MLS: Charlottesville Area Association of Realtors

    Facts & features

    Interior

    Bedrooms & bathrooms
    • Bedrooms: 3
    • Bathrooms: 2
    • Full bathrooms: 2
    • Main level bathrooms: 2
    • Main level bedrooms: 3
    Primary bedroom
    • Level: First
    Bedroom
    • Level: First
    Bedroom
    • Level: First
    Primary bathroom
    • Level: First
    Bathroom
    • Level: First
    Dining room
    • Level: First
    Foyer
    • Level: First
    Great room
    • Level: First
    Kitchen
    • Level: First
    Laundry
    • Level: First
    Heating
    • Central, Propane
    Cooling
    • Central Air, Heat Pump
    Appliances
    • Included: Dishwasher, ENERGY STAR Qualified Dishwasher, Electric Range, Disposal, Microwave, Refrigerator, Dryer, Washer
    Features
    • Double Vanity, Primary Downstairs, Sitting Area in Primary, Walk-In Closet(s), Breakfast Bar, Entrance Foyer, High Ceilings, Kitchen Island, Programmable Thermostat, Recessed Lighting
    • Flooring: Carpet, Ceramic Tile, Luxury Vinyl Plank
    • Windows: Low-Emissivity Windows, Screens, Tilt-In Windows
    • Has basement: No
    Interior area
    • Total structure area: 2,225
    • Total interior livable area: 1,825 sqft
    • Finished area above ground: 1,825
    • Finished area below ground: 0

    Property

    Parking
    • Total spaces: 2
    • Parking features: Attached, Concrete, Electricity, Garage Faces Front, Garage, Garage Door Opener
    • Attached garage spaces: 2
    Features
    • Levels: One
    • Stories: 1
    • Exterior features: Propane Tank - Leased
    • Pool features: Community, Pool, Association
    Lot
    • Size: 6,534 sqft
    • Features: Landscaped, Level
    Details
    • Parcel number: 60F 1 339
    • Zoning description: R Residential

    Construction

    Type & style
    • Home type: SingleFamily
    • Property subtype: Single Family Residence
    Materials
    • Stick Built, Vinyl Siding
    • Foundation: Slab
    • Roof: Composition,Shingle
    Condition
    • New construction: No
    • Year built: 2023

    Utilities & green energy

    • Sewer: Public Sewer
    • Water: Public
    • Utilities for property: Cable Available, Propane

    Community & neighborhood

    Security
    • Security features: Security System, Dead Bolt(s), Carbon Monoxide Detector(s)
    Community
    • Community features: Pool
    Senior living
    • Senior community: Yes
    Location
    • Region: Ruckersville
    • Subdivision: FOUR SEASONS

    HOA & financial

    HOA
    • Has HOA: Yes
    • HOA fee: $300 monthly
    • Amenities included: Billiard Room, Clubhouse, Fitness Center, Library, Meeting Room, Picnic Area, Pool, Trail(s), Water
    • Services included: Common Area Maintenance, Clubhouse, Fitness Facility, Maintenance Grounds, Pool(s), Trash

    Price history

    DateEventPrice
    4/21/2026Sold$400,000$219/sqft
    Source: CAAR #668020 Report a problem
    2/23/2026Pending sale$400,000$219/sqft
    Source: CAAR #668020 Report a problem
    1/15/2026Price change$400,000-8%$219/sqft
    Source: CAAR #668020 Report a problem
    11/28/2025Listed for sale$435,000$238/sqft
    Source: CAAR #668020 Report a problem
    9/26/2025Pending sale$435,000$238/sqft
    Source: CAAR #668020 Report a problem
    9/18/2025Price change$435,000-3.1%$238/sqft
    Source: CAAR #668020 Report a problem
    8/17/2025Listed for sale$448,800+21.2%$246/sqft
    Source: CAAR #668020 Report a problem
    7/14/2023Sold$370,159$203/sqft
    Source: Public Record Report a problem

    Public tax history

    YearProperty taxesTax assessment
    2025$2,888 +7.4%$418,500 +10.5%
    2024$2,689 +426.3%$378,800 +441.1%
    2023$511 $70,000

    Find assessor info on the county website

    Neighborhood: 22968

    Nearby schools

    GreatSchools rating
    Schools provided by the listing agent
    • Elementary: Nathanael Greene
    • Middle: William Monroe
    • High: William Monroe

    Source: CAAR. This data may not be complete. We recommend contacting the local school district to confirm school assignments for this home.

    Get pre-qualified for a loan
    At Zillow Home Loans, we can pre-qualify you in as little as 5 minutes with no impact to your credit score.

    An equal housing lender. NMLS #10287.

    Sell for more on Zillow
    Get a Zillow Showcase℠ listing at no additional cost and you could sell for .
    $403,900
    2% more
    +$8,078
    With Zillow Showcase(estimated)
    $411,978