Welcome where style, comfort, and condition offers a turn-key home to ease into your next chapter of home ownership! This home is located in the back of the sub on a cul-de-sac, one of the largest lots, with natural landscaped water views.....simply breathtaking. This home has an Inviting entry w/a library/office EZ commute/hybrid work all ready if needed. Oodles of natural light bounces throughout, plenty of room for the family, gourmet kitchen, 4 nice sized bedrooms & 2nd floor laundry, master ensuite, and a partially finished walk-out basement (w/plenty of storage) that just needs a few finishes in the full bath, flooring, and choose your paint color....vula more value in your home! Once outside find decking, a fenced yard, and natural beauty that will fill your soul. Updates: vinyl plank flooring & decking 2019, light fixtures/fans 2020, interior paint, fence, partially finished basement w/possible 5th bedroom, fireplace & mantle 2021. EZ access to I75, M15, Mt Holly, Holly Recreation, Pine Knob, DTE Amphitheater, dining & shopping! Better than new, is waiting for you. Call me today for a private showing.
Sold for $385,000
$385,000
795 Hidden River Dr, Ortonville, MI 48462
4beds
3,368sqft
Single Family Residence
Built in 2016
0.25 Acres Lot
$452,600 Zestimate®
$114/sqft
$3,259 Estimated rent
Home value
$452,600
$430,000 - $475,000
$3,259/mo
Zestimate® history
Owner options
List your home for rent
$3,259/mo
Rent Zestimate®
Find your next renter with Zillow Rental Manager. Plus, with online applications, you can quickly screen prospective tenants – for free.
$3,259/mo
Rent Zestimate®
Refinance and save
$2,674/mo
Est. payment
Refinancing to a lower rate could help reduce your monthly payments and save thousands over the life of the loan.
$2,674/mo
Est. payment
Explore your selling options
Work with a Zillow partner agent
Leverage their expertise and Zillow's premium Showcase listings to get your home seen by more buyers.
Get startedList with your own agent
Get your home in front of millions of buyers by listing it on Zillow.
Learn how to do itSell it yourself
Take full control of how buyers see your home on Zillow by listing For Sale by Owner (FSBO).
List your homeWhat's special
Holly recreationPlenty of roomPine knobInterior paintHybrid workPlenty of storageNatural beauty
Zillow last checked:
Listing updated:
Listed by:
Jane M Derry 248-778-7127,
EXP Realty Rochester
Bought with:
Yvonne Perry, 6502139563
Keller Williams First
Source: Realcomp II,MLS#: 20230104272
Facts & features
Interior
Bedrooms & bathrooms
- Bedrooms: 4
- Bathrooms: 3
- Full bathrooms: 2
- 1/2 bathrooms: 1
Primary bedroom
- Level: Second
- Dimensions: 13 x 19
Bedroom
- Level: Second
- Dimensions: 11 x 11
Bedroom
- Level: Second
- Dimensions: 11 x 12
Bedroom
- Level: Second
- Dimensions: 11 x 12
Primary bathroom
- Level: Second
- Dimensions: 8 x 11
Other
- Level: Upper
- Dimensions: 11 x 5
Other
- Level: Entry
- Dimensions: 4 x 4
Dining room
- Level: Entry
- Dimensions: 10 x 12
Great room
- Level: Entry
- Dimensions: 14 x 16
Kitchen
- Level: Entry
- Dimensions: 14 x 10
Laundry
- Level: Second
- Dimensions: 6 x 8
Library
- Level: Entry
- Dimensions: 12 x 12
Heating
- Forced Air, Natural Gas
Cooling
- Ceiling Fans, Central Air
Appliances
- Included: Dishwasher, Disposal, Dryer, Free Standing Gas Oven, Free Standing Refrigerator, Microwave, Washer
Features
- Entrance Foyer, High Speed Internet, Programmable Thermostat
- Basement: Bath Stubbed,Daylight,Partially Finished,Walk Out Access
- Has fireplace: Yes
- Fireplace features: Gas, Great Room
Interior area
- Total interior livable area: 3,368 sqft
- Finished area above ground: 2,368
- Finished area below ground: 1,000
Property
Parking
- Total spaces: 2
- Parking features: Two Car Garage, Attached
- Attached garage spaces: 2
Features
- Levels: Two
- Stories: 2
- Entry location: GroundLevelwSteps
- Exterior features: Lighting
- Pool features: None
- Body of water: Wilson Lake
Lot
- Size: 0.25 Acres
- Dimensions: 47 x 120 x 61 x 78 x 120
- Features: Dead End Street, Irregular Lot, Water View, Sprinklers, Wooded
Details
- Parcel number: 0329301034
- Special conditions: Short Sale No,Standard
Construction
Type & style
- Home type: SingleFamily
- Architectural style: Colonial
- Property subtype: Single Family Residence
Materials
- Stone, Vinyl Siding
- Foundation: Basement, Poured, Sump Pump
- Roof: Asphalt
Condition
- Site Condo
- New construction: No
- Year built: 2016
Utilities & green energy
- Sewer: Shared Septic
- Water: Community
Community & HOA
Community
- Subdivision: LONG LAKE VILLAGE CONDO OCCPN 1752-BRANDON TWP
HOA
- Has HOA: Yes
- Services included: Maintenance Grounds, Other, Snow Removal
- HOA fee: $164 quarterly
- HOA phone: 586-286-4068
Location
- Region: Ortonville
Financial & listing details
- Price per square foot: $114/sqft
- Tax assessed value: $168,750
- Annual tax amount: $6,470
- Date on market: 12/17/2023
- Cumulative days on market: 11 days
- Listing agreement: Exclusive Right To Sell
- Listing terms: Cash,Conventional,FHA,Va Loan
Price history
| Date | Event | Price |
|---|---|---|
| 1/22/2024 | Sold | $385,000$114/sqft |
Source:  Realcomp II #20230104272 Report a problem Realcomp II #20230104272 Report a problem | ||
| 1/12/2024 | Pending sale | $385,000$114/sqft |
Source: Realcomp II #20230104272 Report a problem | ||
| 12/27/2023 | Contingent | $385,000$114/sqft |
Source: Realcomp II #20230104272 Report a problem | ||
| 12/17/2023 | Listed for sale | $385,000+25.8%$114/sqft |
Source: Realcomp II #20230104272 Report a problem | ||
| 5/15/2019 | Sold | $306,000-2.8%$91/sqft |
Source: Public Record Report a problem | ||
| 3/28/2019 | Pending sale | $314,900$93/sqft |
Source: Real Estate One #219018520 Report a problem | ||
| 3/7/2019 | Listed for sale | $314,900+18.8%$93/sqft |
Source: Real Estate One #219018520 Report a problem | ||
| 10/28/2016 | Sold | $265,000+320.6%$79/sqft |
Source: Agent Provided Report a problem | ||
| 3/25/2016 | Sold | $63,000+10417.5%$19/sqft |
Source: Public Record Report a problem | ||
| 2/22/2012 | Sold | $599 |
Source: Public Record Report a problem | ||
Public tax history
| Year | Property taxes | Tax assessment |
|---|---|---|
| 2025 | $7,114 +5.7% | $212,930 +7.2% |
| 2024 | $6,732 +8.8% | $198,660 +13.2% |
| 2023 | $6,186 +5.5% | $175,470 +12.6% |
| 2022 | $5,865 +3.9% | $155,850 +1.3% |
| 2021 | $5,646 | $153,880 +5.3% |
| 2020 | -- | $146,070 +1.5% |
| 2019 | $5,588 +5.7% | $143,930 -2.3% |
| 2018 | $5,286 +492.9% | $147,260 +10% |
| 2017 | $892 | $133,860 +469.6% |
| 2016 | $892 | $23,500 +52.1% |
| 2015 | -- | $15,450 +3% |
| 2014 | -- | $15,000 -26.8% |
| 2011 | -- | $20,500 |
| 2010 | $1,077 -13.4% | $20,500 -13.5% |
| 2009 | $1,244 | $23,710 |
Find assessor info on the county website
Neighborhood: 48462
Nearby homes
- $439,3004 bd2 ba2.1k sqft783 Hidden River Dr, Ortonville, MI 48462Off Market
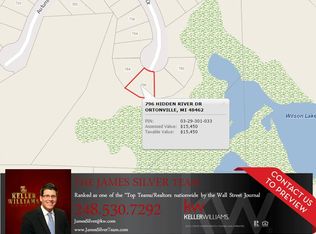
- $418,2003 bd2 ba2.2k sqft796 Hidden River Dr, Ortonville, MI 48462Off Market
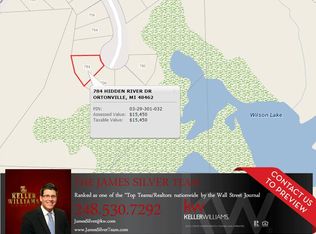
- $461,6003 bd-- ba2.3k sqft784 Hidden River Dr, Ortonville, MI 48462Off Market
- $457,3004 bd2 ba2.3k sqft776 Hidden River Dr, Ortonville, MI 48462Off Market
- $472,6004 bd3 ba3.3k sqft764 Hidden River Dr, Ortonville, MI 48462Off Market
- $450,0004 bd4 ba3.7k sqft756 Hidden River Dr, Ortonville, MI 48462Sold
- $414,0004 bd3 ba1.8k sqft585 Knollwood Dr, Ortonville, MI 48462Off Market
- $403,4003 bd2 ba2k sqft748 Hidden River Dr, Ortonville, MI 48462Off Market
Nearby schools
GreatSchools rating
- 6/10Harvey-Swanson Elementary SchoolGrades: PK-5Distance: 2.6 mi
- 7/10Brandon High SchoolGrades: 7-12Distance: 1.9 mi
- 6/10Brandon Middle SchoolGrades: 6-8Distance: 2.2 mi
Get a cash offer in 3 minutes
Find out how much your home could sell for in as little as 3 minutes with a no-obligation cash offer.
Estimated market value
$452,600
Get a cash offer in 3 minutes
Find out how much your home could sell for in as little as 3 minutes with a no-obligation cash offer.
Estimated market value
$452,600
- Michigan
- Oakland County
- Ortonville
- 48462
- 795 Hidden River Dr
Nearby cities
Nearby zip codes
Other Ortonville Topics
