Welcome Home, to this stunning home in Parkside!!!! This is the one....A Stunning 6 year old Life style home. Curb appeal .... Location, next to pocket park...fenced in yard....New sunroom with a fireplace .....New finished basement....Updated Primary bathroom. So, Come on in....Look at this study, with custom arch doors...Formal dining room for those Holidays...Now the Extra large Family room with the farm kitchen and oversized island...Do not miss the butlers pantry and large panty next to it. Look at that large addition .....the screened in Patio with a fireplace. Upstairs is 4 Bedrooms, Upstairs laundry room with a window...The finished basement is ready for entertaining. Parkside offers a great Club house, pool (with a new infinity entrance), playground, tennis court and 8 acres of Open space to go have fun in. Do not miss this Beauty!
Sold for $790,000
$790,000
795 Idlewyld Dr, Middletown, DE 19709
4beds
4,075sqft
Single Family Residence
Built in 2020
10,454 Square Feet Lot
$718,600 Zestimate®
$194/sqft
$3,858 Estimated rent
Home value
$718,600
$647,000 - $798,000
$3,858/mo
Zestimate® history
Owner options
List your home for rent
$3,858/mo
Rent Zestimate®
Find your next renter with Zillow Rental Manager. Plus, with online applications, you can quickly screen prospective tenants – for free.
$3,858/mo
Rent Zestimate®
Refinance and save
$5,033/mo
Est. payment
Refinancing to a lower rate could help reduce your monthly payments and save thousands over the life of the loan.
$5,033/mo
Est. payment
Explore your selling options
Work with a Zillow partner agent
Leverage their expertise and Zillow's premium Showcase listings to get your home seen by more buyers.
Get startedList with your own agent
Get your home in front of millions of buyers by listing it on Zillow.
Learn how to do itSell it yourself
Take full control of how buyers see your home on Zillow by listing For Sale by Owner (FSBO).
List your homeWhat's special
Fenced in yardOversized islandNew finished basementFormal dining roomUpdated primary bathroomCurb appealFarm kitchen
Zillow last checked:
Listing updated:
Listed by:
Ann Marie Germano 732-740-4594,
Patterson-Schwartz-Middletown
Bought with:
Ann Marie Germano, RS-0024537
Patterson-Schwartz-Middletown
Source: Bright MLS,MLS#: DENC2093844
Facts & features
Interior
Bedrooms & bathrooms
- Bedrooms: 4
- Bathrooms: 3
- Full bathrooms: 2
- 1/2 bathrooms: 1
- Main level bathrooms: 1
Rooms
- Room types: Dining Room, Primary Bedroom, Bedroom 2, Bedroom 3, Bedroom 4, Kitchen, Family Room, Basement, Library
Primary bedroom
- Level: Unspecified
Bedroom 2
- Level: Unspecified
Bedroom 3
- Level: Unspecified
Bedroom 4
- Level: Unspecified
Basement
- Level: Unspecified
Dining room
- Level: Main
- Area: 182 Square Feet
- Dimensions: 13 X 14
Family room
- Level: Main
- Area: 320 Square Feet
- Dimensions: 16 X 20
Kitchen
- Level: Main
- Area: 196 Square Feet
- Dimensions: 14 X 14
Library
- Level: Main
- Area: 121 Square Feet
- Dimensions: 11 X 11
Screened porch
- Level: Unspecified
Heating
- Forced Air, Natural Gas
Cooling
- Central Air, Electric
Appliances
- Included: Microwave, Cooktop, Dishwasher, Disposal, Refrigerator, Stainless Steel Appliance(s), Gas Water Heater
- Laundry: Upper Level
Features
- Kitchen - Gourmet, Kitchen Island
- Basement: Finished
- Has fireplace: No
Interior area
- Total structure area: 4,075
- Total interior livable area: 4,075 sqft
- Finished area above ground: 3,275
- Finished area below ground: 800
Property
Parking
- Total spaces: 4
- Parking features: Public, Driveway
- Uncovered spaces: 4
Accessibility
- Accessibility features: >84" Garage Door
Features
- Levels: Two
- Stories: 2
- Patio & porch: Porch, Screened, Wrap Around, Screened Porch
- Exterior features: Sidewalks
- Pool features: Community
- Fencing: Aluminum
Lot
- Size: 10,454 Square Feet
- Features: Backs - Open Common Area, Corner Lot
Details
- Additional structures: Above Grade, Below Grade
- Parcel number: 23030.00239
- Zoning: 23R-2
- Special conditions: Standard
Construction
Type & style
- Home type: SingleFamily
- Architectural style: Colonial
- Property subtype: Single Family Residence
Materials
- Stone, Vinyl Siding
- Foundation: Concrete Perimeter
- Roof: Shingle
Condition
- Excellent
- New construction: No
- Year built: 2020
Details
- Builder name: Life Style
Utilities & green energy
- Sewer: Public Sewer
- Water: Public
- Utilities for property: Underground Utilities
Community & HOA
Community
- Features: Pool
- Subdivision: Parkside
HOA
- Has HOA: Yes
- Amenities included: Clubhouse, Fitness Center, Meeting Room, Party Room, Pool, Tennis Court(s)
- HOA fee: $250 quarterly
- HOA name: PARKSIDE COMMUNITY/PREMIER
Location
- Region: Middletown
Financial & listing details
- Price per square foot: $194/sqft
- Tax assessed value: $124,400
- Annual tax amount: $6,441
- Date on market: 1/16/2026
- Listing agreement: Exclusive Right To Sell
- Inclusions: All Appliances As Is
- Exclusions: All Personal Items
- Ownership: Fee Simple
Price history
| Date | Event | Price |
|---|---|---|
| 4/15/2026 | Sold | $790,000-1.1%$194/sqft |
Source:  Bright MLS #DENC2093844 Report a problem Bright MLS #DENC2093844 Report a problem | ||
| 2/19/2026 | Pending sale | $799,000$196/sqft |
Source:  Patterson Schwartz #DENC2093844 Report a problem Patterson Schwartz #DENC2093844 Report a problem | ||
| 1/24/2026 | Contingent | $799,000$196/sqft |
Source: Bright MLS #DENC2093844 Report a problem | ||
| 1/16/2026 | Listed for sale | $799,000+70%$196/sqft |
Source: Bright MLS #DENC2093844 Report a problem | ||
| 12/16/2020 | Sold | $469,924+1.6%$115/sqft |
Source: Public Record Report a problem | ||
| 4/2/2020 | Pending sale | $462,500+398.5%$113/sqft |
Source: RE/MAX Integrity #DENC491456 Report a problem | ||
| 3/27/2020 | Sold | $92,776-79.9%$23/sqft |
Source: Public Record Report a problem | ||
| 2/18/2020 | Price change | $462,500-15.1%$113/sqft |
Source: RE/MAX Integrity #DENC491456 Report a problem | ||
| 11/26/2019 | Pending sale | $545,000$134/sqft |
Source: RE/MAX Integrity #DENC491456 Report a problem | ||
| 11/26/2019 | Listed for sale | $545,000$134/sqft |
Source: RE/MAX Integrity #DENC491456 Report a problem | ||
Public tax history
| Year | Property taxes | Tax assessment |
|---|---|---|
| 2025 | -- | $759,100 +510.2% |
| 2024 | $4,582 +19.6% | $124,400 |
| 2023 | $3,831 +0.2% | $124,400 |
| 2022 | $3,825 +2.2% | $124,400 +1435.8% |
| 2021 | $3,741 +1454.1% | $8,100 |
| 2020 | $241 +7.9% | $8,100 |
| 2019 | $223 +8.3% | $8,100 |
| 2017 | $206 -1.4% | $8,100 |
| 2016 | $209 | $8,100 |
| 2015 | $209 +759.8% | $8,100 |
| 2014 | $24 | $8,100 |
| 2013 | -- | $8,100 |
| 2012 | -- | $8,100 |
| 2011 | -- | $8,100 |
| 2010 | -- | $8,100 |
| 2009 | -- | $8,100 |
| 2008 | -- | $8,100 |
| 2007 | -- | $8,100 |
Find assessor info on the county website
Neighborhood: 19709
Nearby homes
- $594,5003 bd3 ba2.4k sqft797 Idlewyld Dr, Middletown, DE 19709Off Market

- $350,700-- bd-- ba-- sqft1 Merrick Square Dr, Middletown, DE 19709Off Market
- $847,0006 bd5 ba4.9k sqft360 Ellenwood Dr, Middletown, DE 19709Off Market
- $671,800-- bd1 ba3k sqft362 Ellenwood Dr, Middletown, DE 19709Off Market
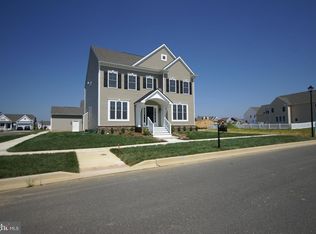
- $790,7006 bd5 ba4.7k sqft799 Idlewyld Dr, Middletown, DE 19709Off Market
- $863,0005 bd3 ba4.3k sqft792 Idlewyld Dr, Middletown, DE 19709Off Market
- $668,8003 bd2 ba2.6k sqft790 Idlewyld Dr, Middletown, DE 19709Off Market
- $778,9004 bd5 ba4k sqft364 Ellenwood Dr, Middletown, DE 19709Off Market
Nearby schools
GreatSchools rating
- NABrick Mill Early Childhood CenterGrades: PK-KDistance: 0.9 mi
- 4/10Redding (Louis L.) Middle SchoolGrades: 6-8Distance: 1.2 mi
- 9/10Middletown High SchoolGrades: 9-12Distance: 1.3 mi
Schools provided by the listing agent
- High: Middletown
- District: Appoquinimink
Source: Bright MLS. This data may not be complete. We recommend contacting the local school district to confirm school assignments for this home.
Get a cash offer in 3 minutes
Find out how much your home could sell for in as little as 3 minutes with a no-obligation cash offer.
Estimated market value
$718,600
Get a cash offer in 3 minutes
Find out how much your home could sell for in as little as 3 minutes with a no-obligation cash offer.
Estimated market value
$718,600
- Delaware
- New Castle County
- Middletown
- 19709
- 795 Idlewyld Dr
Nearby cities
Nearby zip codes
Other Middletown Topics
