Skip main navigation
Accepting backups
  • Price cut: $10K (5/19)
    $389,000

    795 Ironton Street, Aurora, CO 80010

    2beds
    744sqft
    : 
    Loading
    Get pre-qualified
    Single Family Residence
    Built in 1953
    6,534 Square Feet Lot
    $-- Zestimate®
    $523/sqft
    $-- HOA

    What's special

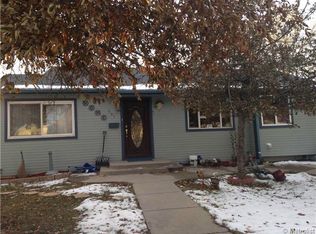
    Just reduced $10,000 — and this was already the best deal in the neighborhood. 744 sq ft of main residence. 546 sq ft of finished, climate-controlled garage flex space. 1,290 total finished square feet — and nothing around here comes close. This move-in ready ranch shows true pride of ownership from the moment you arrive. Stunning spa feature wall. Kitchen with ample cabinetry, solid countertops, and dovetail soft-close drawers. Brand new tankless water heater, energy-efficient double-pane windows, and central AC (approx. 5 years). Fresh paint, upgraded landscaping, sealed crawlspace — the big-ticket items are already done. Then there's the garage. Detached, two-car, 546 sq ft of finished and climate-controlled flex space — heated, cooled, freshly painted, and wired with a new Bluetooth garage door motor with app control. Home office, gym, studio, workshop, guest retreat. This garage is in a class of its own. Private fenced backyard, new wood deck, mature shade tree, garden area, and front lawn sprinklers. Corner lot with large driveway and easy street parking. No HOA. Close to I-225, Cherry Creek, Children's Hospital, Anschutz, and Stanley Marketplace. At this price, it won't last. Tour it now: https://my.matterport.com/show/?m=fC5433m1xVV
    62 days
    |
    39
    |
    1
    |

    Zillow last checked:

    Listing updated:

    Listed by:

    Ryan Heller RYANHELLER_REAL_ESTATE@COMCAST.NET,

    Engel & Volkers Denver,

    Robert Tait 303-888-0194,

    Engel & Volkers Denver

    Source: REcolorado as distributed by MLS GRID,MLS#: 4390212MLS Logo

      Facts & features

      Interior

      Bedrooms & bathrooms
      • Bedrooms: 2
      • Bathrooms: 1
      • Full bathrooms: 1
      • Main level bathrooms: 1
      • Main level bedrooms: 2
      Bedroom
      • Description: Carpeted
      • Level: Main
      Bedroom
      • Description: Carpeted
      • Level: Main
      Bathroom
      • Description: Shower & Tub Combo
      • Level: Main
      Dining room
      • Description: Eat-In Kitchen
      • Level: Main
      Kitchen
      • Description: Granite Counters
      • Level: Main
      Laundry
      • Description: Washer & Dryer Hookups
      • Level: Main
      Living room
      • Description: Wood-Look Flooring
      • Level: Main
      Heating
      • Forced Air, Natural Gas
      Cooling
      • Central Air, Evaporative Cooling
      Appliances
      • Included: Dishwasher, Disposal, Dryer, Oven, Range, Refrigerator, Washer
      • Laundry: In Unit
      Features
      • Built-in Features, Ceiling Fan(s), Eat-in Kitchen, Granite Counters, High Speed Internet, No Stairs
      • Flooring: Carpet, Tile, Vinyl
      • Windows: Double Pane Windows
      • Basement: Crawl Space,Finished
      Interior area
      • Total structure area: 744
      • Total interior livable area: 744 sqft
      • Finished area above ground: 744
      Video & virtual tour

      Property

      Parking
      • Total spaces: 2
      • Parking features: Concrete, Exterior Access Door, Floor Coating, Heated Garage, Insulated Garage
      • Garage spaces: 2
      Features
      • Levels: One
      • Stories: 1
      • Patio & porch: Patio
      • Exterior features: Private Yard, Rain Gutters
      • Fencing: Full
      Lot
      • Size: 6,534 Square Feet
      • Features: Corner Lot, Level
      • Residential vegetation: Grassed
      Details
      • Parcel number: 031085853
      • Special conditions: Standard

      Construction

      Type & style
      • Home type: SingleFamily
      • Architectural style: Traditional
      • Property subtype: Single Family Residence
      Materials
      • Frame, Vinyl Siding
      • Roof: Composition
      Condition
      • Year built: 1953

      Utilities & green energy

      • Sewer: Public Sewer
      • Water: Public
      • Utilities for property: Cable Available, Internet Access (Wired), Natural Gas Available, Phone Available

      Community & HOA

      Community
      • Security: Carbon Monoxide Detector(s), Security System, Smart Cameras, Smoke Detector(s)
      • Subdivision: Burns Aurora 1st Flg
      HOA
      • Has HOA: No
      Location
      • Region: Aurora

      Financial & listing details

      • Price per square foot: $523/sqft
      • Tax assessed value: $374,600
      • Annual tax amount: $2,519
      • Date on market: 5/7/2026
      • Listing terms: Cash,Conventional,FHA,VA Loan
      • Exclusions: Personal Property
      • Ownership: Individual
      • Electric utility on property: Yes
      • Road surface type: Paved

        Estimated market value

        Not available

        Estimated sales range

        Not available

        Not available

        Price history

        DateEventPrice
        5/29/2026Contingent$389,000$523/sqft
        Source: Engel & Volkers #4390212 Report a problem
        5/28/2026Pending sale$389,000$523/sqft
        Source: REcolorado as distributed by MLS GRID #4390212 Report a problem
        5/19/2026Price change$389,000-2.5%$523/sqft
        Source: REcolorado as distributed by MLS GRID #4390212 Report a problem
        5/15/2026Price change$399,000-0.3%$536/sqft
        Source: REcolorado as distributed by MLS GRID #4390212 Report a problem
        5/7/2026Listed for sale$400,000+19.4%$538/sqft
        Source: REcolorado as distributed by MLS GRID #4390212 Report a problem
        2/11/2021Sold$335,000+4.7%$450/sqft
        Source: Public Record Report a problem
        1/22/2021Pending sale$320,000$430/sqft
        Source: HomeSmart #1914053 Report a problem
        1/9/2021Listed for sale$320,000+8.5%$430/sqft
        Source: Homesmart #1914053 Report a problem
        1/14/2020Sold$295,000+1.7%$397/sqft
        Source: Public Record Report a problem
        12/7/2019Pending sale$290,000$390/sqft
        Source: Keller Williams Preferred Realty #9820174 Report a problem
        11/20/2019Listed for sale$290,000+13.3%$390/sqft
        Source: Keller Williams Preferred Realty #9820174 Report a problem
        6/9/2017Sold$256,000+6.7%$344/sqft
        Source: Public Record Report a problem
        4/19/2017Listed for sale$240,000+118.2%$323/sqft
        Source: RE/MAX PROFESSIONALS #7663150 Report a problem
        12/3/2012Sold$110,000$148/sqft
        Source: Public Record Report a problem
        8/25/2012Listing removed$110,000$148/sqft
        Source: ERA Herman Group Real Estate #1120471 Report a problem
        8/15/2012Listed for sale$110,000+109.5%$148/sqft
        Source: Herman Group Real Estate #1120471 Report a problem
        10/21/1994Sold$52,500$71/sqft
        Source: Public Record Report a problem

        Public tax history

        YearProperty taxesTax assessment
        2025$2,419 +3.1%$23,413 -7.3%
        2024$2,346 +12.5%$25,246 -13.6%
        2023$2,085 -3.1%$29,211 +40.7%
        2022$2,153 $20,767 -2.8%
        2021-- $21,365 +6.5%
        2020$2,089 +36.1%$20,063
        2019$1,535 $20,063 +38.2%
        2018$1,535 +15%$14,515
        2017$1,335 $14,515 +27.2%
        2016-- $11,407
        2015-- $11,407 +70%
        2014$1,034 +63.7%$6,710 +3.7%
        2013$632 $6,470
        2012-- $6,470
        2011$510 +1.1%$6,470 +2.9%
        2010$504 -42%$6,290
        2009$870 $6,290 -42.1%
        2008-- $10,857
        2007-- $10,857 -9.4%
        2006-- $11,979
        2005-- $11,979 +7.6%
        2002$855 +33.5%$11,130 +37.2%
        2001$640 $8,110

        Find assessor info on the county website

        Monthly payment

        Est. payment

        Payment breakdown

        Explore the cost of this home by adjusting the details. Changes won't be saved.
        All calculations are estimates and provided by Zillow, Inc. for informational purposes only. Actual amounts may vary.
        HOA fees may include property taxes on listings classified as Co-Ops. Contact the listing agent and/or owner for fee details.
        Mortgage interest rates are dependent on a number of factors, including credit score, down payment, and repayment length. Interest rate data provided by Zillow Group Marketplace, Inc. as of 1/1/1970 from various mortgage lenders with which we have lead or other similar arrangements; the Estimated Payment is an average of those rates.
        See how much you could borrow to make a competitive offer.

        Climate risks

        Neighborhood: Delmar Parkway

        Getting around

        68 / 100
        Somewhat Walkable
        41 / 100
        Some Transit
        66 / 100
        Bikeable

        Nearby schools

        GreatSchools rating
        Schools provided by the listing agent
        • Elementary: Fulton
        • Middle: South
        • High: Aurora Central
        • District: Adams-Arapahoe 28J

        Source: REcolorado as distributed by MLS GRID. This data may not be complete. We recommend contacting the local school district to confirm school assignments for this home.

        A local agent can set up tours, give advice and negotiate with sellers.

        Browse local experts

        Similar homes

        Skip to the end of the carouselSkip to the beginning of the carousel