Live with the eagles and wake up to truly breathtaking views.
You've heard it before--the one thing you can't change about a home is its location--and this is the location everyone is searching for.
Private, serene, and perched above the treetops, this stunning property offers 5 unrestricted acres surrounded by nature, yet is conveniently located less than 10 minutes from town. Yes, the mountain road takes a little time--but every turn is worth it.
This 3-bedroom home with a bonus loft offers flexibility and charm. The loft features two rooms and a half bath--perfect for grandkids, guests, or a creative studio (just as the current artist owner enjoys).
Every room is filled with natural light and showcases awe-inspiring views. The custom chef's kitchen is designed for both beauty and function, complete with an impressive 8x12 walk-in pantry. The open-concept layout flows seamlessly into the dining nook and living room, where a cozy propane fireplace and walls of windows bring the outdoors in.
The primary suite is a retreat of its own, featuring a 8X13 walk-in closet and a luxurious bath with a soaking jacuzzi tub (with a view!) and a walk-in shower.
Downstairs, you'll find a 784 sq ft private suite with 2 bedrooms, a full bath, living area, and dinette--ideal for in-laws, extended guests, teens, or even a rental opportunity. This home has an oversized 2 car garage with a bonus 8X20' workshop...plus 3 sheds outside for extra storage.
Step outside to enjoy multiple outdoor living spaces--some covered, some open--including a fire pit area--all perfectly positioned to capture the expansive, unmatched views. There's plenty of room to garden or farm, and yes--the adorable chicken coop stays.
To top it off, the seller is including a 13-month Choice Home Warranty covering major systems and appliances. Be sure to check out the Video!
Sold for $475,000
$475,000
795 Lone Mountain Dr, Dayton, TN 37321
3beds
2,128sqft
Single Family Residence
Built in 2006
5.05 Acres Lot
$475,900 Zestimate®
$223/sqft
$2,519 Estimated rent
Home value
$475,900
Estimated sales range
Not available
$2,519/mo
Zestimate® history
Owner options
List your home for rent
$2,519/mo
Rent Zestimate®
Find your next renter with Zillow Rental Manager. Plus, with online applications, you can quickly screen prospective tenants – for free.
$2,519/mo
Rent Zestimate®
Refinance and save
$2,781/mo
Est. payment
Refinancing to a lower rate could help reduce your monthly payments and save thousands over the life of the loan.
$2,781/mo
Est. payment
Explore your selling options
Work with a Zillow partner agent
Leverage their expertise and Zillow's premium Showcase listings to get your home seen by more buyers.
Get startedList with your own agent
Get your home in front of millions of buyers by listing it on Zillow.
Learn how to do itSell it yourself
Take full control of how buyers see your home on Zillow by listing For Sale by Owner (FSBO).
List your homeWhat's special
Cozy propane fireplaceAdorable chicken coop staysFire pit areaWalk-in shower
Zillow last checked:
Listing updated:
Listed by:
Teresa Hammer 727-235-3810,
SimpliHOM
Bought with:
Jodi Yother, 343899
Real Estate Partners Chattanooga LLC
Source: Greater Chattanooga Realtors,MLS#: 1533680
Facts & features
Interior
Bedrooms & bathrooms
- Bedrooms: 3
- Bathrooms: 4
- Full bathrooms: 2
- 1/2 bathrooms: 2
Heating
- Central
Cooling
- Central Air, Ceiling Fan(s), Electric, Dual
Appliances
- Included: Dishwasher, Electric Range, Electric Water Heater, Oven, Refrigerator, Water Heater
- Laundry: Electric Dryer Hookup, Laundry Room, Main Level, Washer Hookup
Features
- Built-in Features, Cathedral Ceiling(s), Ceiling Fan(s), Granite Counters, Kitchen Island, Open Floorplan, Pantry, Recessed Lighting, Vaulted Ceiling(s), Walk-In Closet(s), Separate Shower, En Suite, Sitting Area
- Flooring: Carpet, Tile, Engineered Hardwood
- Basement: None
- Number of fireplaces: 1
- Fireplace features: Blower Fan, Living Room, Propane
Interior area
- Total structure area: 2,128
- Total interior livable area: 2,128 sqft
- Finished area above ground: 2,188
- Finished area below ground: 0
Property
Parking
- Total spaces: 2
- Parking features: Asphalt, Driveway, Garage, Garage Door Opener, Paved, Garage Faces Side
- Attached garage spaces: 2
Features
- Levels: Three Or More
- Stories: 2
- Patio & porch: Covered, Deck, Front Porch, Patio, Porch, Rear Porch, Porch - Covered
- Exterior features: Balcony, Fire Pit
- Pool features: None
- Spa features: None
- Fencing: None
- Has view: Yes
- View description: Hills, Mountain(s), Panoramic, Ridge, Rural, Trees/Woods
Lot
- Size: 5.05 Acres
- Dimensions: 627 x 526 x 259
- Features: Front Yard, Irregular Lot, Private, Rolling Slope, Secluded, Sloped Down, Views, Wooded, Rural
Details
- Additional structures: Poultry Coop, Shed(s), Storage
- Parcel number: 101 02619 000
- Special conditions: Standard
- Other equipment: Call Listing Agent
Construction
Type & style
- Home type: SingleFamily
- Architectural style: Contemporary
- Property subtype: Single Family Residence
Materials
- Block, Frame, Vinyl Siding
- Foundation: Block, Permanent
- Roof: Shingle
Condition
- New construction: No
- Year built: 2006
Details
- Warranty included: Yes
Utilities & green energy
- Sewer: Septic Tank
- Water: Private, Well
- Utilities for property: Cable Connected, Electricity Connected, Phone Available, Sewer Not Available, Water Not Available
Community & HOA
Community
- Features: None
- Subdivision: None
HOA
- Has HOA: No
Location
- Region: Dayton
Financial & listing details
- Price per square foot: $223/sqft
- Tax assessed value: $373,400
- Annual tax amount: $1,258
- Date on market: 4/30/2026
- Listing terms: Cash,Conventional
- Road surface type: Asphalt
Price history
| Date | Event | Price |
|---|---|---|
| 6/15/2026 | Sold | $475,000-4%$223/sqft |
Source: Greater Chattanooga Realtors #1533680 Report a problem | ||
| 5/12/2026 | Contingent | $495,000$233/sqft |
Source: Greater Chattanooga Realtors #1533680 Report a problem | ||
| 4/30/2026 | Listed for sale | $495,000-1%$233/sqft |
Source: Greater Chattanooga Realtors #1533680 Report a problem | ||
| 11/15/2025 | Listing removed | $500,000$235/sqft |
Source: Greater Chattanooga Realtors #1511306 Report a problem | ||
| 11/9/2025 | Contingent | $500,000$235/sqft |
Source: Greater Chattanooga Realtors #1511306 Report a problem | ||
| 9/29/2025 | Price change | $500,000+1%$235/sqft |
Source: Greater Chattanooga Realtors #1511306 Report a problem | ||
| 8/16/2025 | Price change | $495,000-8.3%$233/sqft |
Source: Greater Chattanooga Realtors #1511306 Report a problem | ||
| 6/6/2025 | Price change | $540,000-1.8%$254/sqft |
Source:  RCAR #20251851 Report a problem RCAR #20251851 Report a problem | ||
| 4/18/2025 | Listed for sale | $550,000$258/sqft |
Source: Greater Chattanooga Realtors #1511306 Report a problem | ||
Public tax history
| Year | Property taxes | Tax assessment |
|---|---|---|
| 2025 | $1,259 -0.5% | $93,350 -0.5% |
| 2024 | $1,266 +10.7% | $93,850 +85% |
| 2023 | $1,144 | $50,725 |
| 2022 | $1,144 | $50,725 |
| 2021 | $1,144 | $50,725 |
| 2020 | $1,144 | $50,725 |
| 2019 | $1,144 +17.3% | $50,725 +14.3% |
| 2018 | $975 0% | $44,375 |
| 2017 | $975 | $44,375 |
| 2016 | $975 | $44,375 +4.8% |
| 2015 | $975 +9.8% | $42,350 |
| 2014 | $888 | $42,350 |
| 2013 | $888 +20.7% | $42,350 +0.7% |
| 2011 | $736 | $42,050 |
| 2010 | $736 | $42,050 +0.1% |
| 2009 | -- | $42,000 |
| 2008 | -- | $42,000 +18.1% |
| 2007 | $711 | $35,550 |
| 2006 | $711 +543.4% | $35,550 +543.4% |
| 2005 | $111 | $5,525 |
Find assessor info on the county website
Neighborhood: 37321
Nearby homes
- $438,3004 bd2 ba2.6k sqft829 Lone Mountain Dr, Dayton, TN 37321Off Market
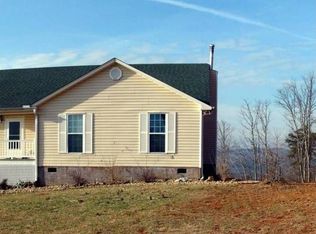
- $55,900-- bd-- ba-- sqft664 Lone Mountain Dr, Dayton, TN 37321Off Market
- $32,200-- bd-- ba1.2k sqft664 Lone Mountain Dr, Dayton, TN 37321Off Market
- $58,700-- bd-- ba-- sqft870 Lone Mountain Dr, Dayton, TN 37321Off Market
- $201,800-- bd-- ba-- sqft664 Lone Mountain Dr, Dayton, TN 37321Off Market
- $85,0005 Acres663 Lone Mountain Dr, Dayton, TN 37321Sold
- $34,0005.01 Acres265 Big Timber Dr, Dayton, TN 37321Off Market
- $25,100-- bd-- ba-- sqft470 Big Timber Dr, Dayton, TN 37321Sold
Nearby schools
GreatSchools rating
- 6/10Graysville Elementary SchoolGrades: PK-5Distance: 1 mi
- 6/10Rhea Middle SchoolGrades: 6-8Distance: 11.5 mi
- 4/10Rhea County High SchoolGrades: 9-12Distance: 11.4 mi
Schools provided by the listing agent
- Elementary: Graysville Elementary School
- Middle: Rhea County Middle
- High: Rhea County High School
Source: Greater Chattanooga Realtors. This data may not be complete. We recommend contacting the local school district to confirm school assignments for this home.


Get pre-qualified for a loan
At Zillow Home Loans, we can pre-qualify you in as little as 5 minutes with no impact to your credit score.An equal housing lender. NMLS #10287.
Sell for more on Zillow
Get a Zillow Showcase℠ listing at no additional cost and you could sell for .
$475,900
2% more
+$9,518
With Zillow Showcase(estimated)
$485,418
- Tennessee
- Rhea County
- Dayton
- 37321
- 795 Lone Mountain Dr
Nearby cities
Nearby zip codes
Other Dayton Topics
