Great opportunity to purchase a single family home with an over the garage additional living space which has been used for family but could be a two bedroom apartment or in-law suite. The second address is 37 W. 8th Ave., Coatesville. The garage unit has separate heat and electric. This property is being sold as-is. The buyer will be responsible for any municipal inspections or permits. The main home is an older bungalow which at one time was a three bedroom home. It has been converted to a two bedroom one bath property. The roof was replaced 5 years ago. The house originally had a water based heating system but it has been removed and there are split systems for heat and A/C. A real plus for warm summers. The kitchen features an electric smooth top stove with air fryer built in, there are marble counter tops. There is a nice front porch and a fenced rear yard. The laundry area is in the garage. The garage, which is 28'x24', could be a three bay but currently just has a single garage entrance door. Large mud room in rear of home for access to the fenced rear yard. Livable and ready for quick possession but could use some additional updating.
Sold for $220,000
$220,000
795 Madison St, Coatesville, PA 19320
2beds
1,127sqft
Single Family Residence
Built in 1900
6,534 Square Feet Lot
$282,400 Zestimate®
$195/sqft
$1,654 Estimated rent
Home value
$282,400
$260,000 - $305,000
$1,654/mo
Zestimate® history
Owner options
List your home for rent
$1,654/mo
Rent Zestimate®
Find your next renter with Zillow Rental Manager. Plus, with online applications, you can quickly screen prospective tenants – for free.
$1,654/mo
Rent Zestimate®
Refinance and save
$1,483/mo
Est. payment
Refinancing to a lower rate could help reduce your monthly payments and save thousands over the life of the loan.
$1,483/mo
Est. payment
Explore your selling options
Work with a Zillow partner agent
Leverage their expertise and Zillow's premium Showcase listings to get your home seen by more buyers.
Get startedList with your own agent
Get your home in front of millions of buyers by listing it on Zillow.
Learn how to do itSell it yourself
Take full control of how buyers see your home on Zillow by listing For Sale by Owner (FSBO).
List your homeWhat's special
Zillow last checked:
Listing updated:
Listed by:
Bob Murray 484-713-3011,
RE/MAX Professional Realty,
Co-Listing Agent: Susan L Johnson 610-761-4121,
RE/MAX Professional Realty
Bought with:
Parker Wolfe, RS364449
Prime Home Real Estate, LLC
Source: Bright MLS,MLS#: PACT2074276
Facts & features
Interior
Bedrooms & bathrooms
- Bedrooms: 2
- Bathrooms: 1
- Full bathrooms: 1
- Main level bathrooms: 1
- Main level bedrooms: 2
Rooms
- Room types: Living Room, Dining Room, Bedroom 2, Kitchen, Bedroom 1
Basement
- Area: 0
Heating
- Forced Air, Electric
Cooling
- Central Air, Electric
Appliances
- Included: Dryer, ENERGY STAR Qualified Refrigerator, Self Cleaning Oven, Oven/Range - Electric, Refrigerator, Washer, Electric Water Heater
- Laundry: Has Laundry, Mud Room
Features
- Bathroom - Walk-In Shower, Built-in Features, Dining Area, Entry Level Bedroom, Floor Plan - Traditional, Formal/Separate Dining Room, Upgraded Countertops, Plaster Walls
- Flooring: Hardwood, Wood
- Doors: Insulated
- Basement: Connecting Stairway
- Has fireplace: No
- Fireplace features: Pellet Stove
Interior area
- Total structure area: 1,127
- Total interior livable area: 1,127 sqft
- Finished area above ground: 1,127
- Finished area below ground: 0
Property
Parking
- Total spaces: 1
- Parking features: Garage Faces Rear, Storage, Oversized, Detached, Alley Access, On Street
- Garage spaces: 1
- Has uncovered spaces: Yes
- Details: Garage Sqft: 670
Accessibility
- Accessibility features: 2+ Access Exits
Features
- Levels: One
- Stories: 1
- Exterior features: Sidewalks, Storage, Street Lights
- Pool features: None
- Fencing: Chain Link
Lot
- Size: 6,534 Square Feet
- Features: Corner Lot, Corner Lot/Unit
Details
- Additional structures: Above Grade, Below Grade, Outbuilding
- Parcel number: 1609 0090
- Zoning: R10
- Zoning description: Residential
- Special conditions: Standard
Construction
Type & style
- Home type: SingleFamily
- Architectural style: Bungalow
- Property subtype: Single Family Residence
Materials
- Stone
- Foundation: Block
- Roof: Asbestos Shingle
Condition
- Average
- New construction: No
- Year built: 1900
Utilities & green energy
- Electric: 200+ Amp Service
- Sewer: Public Sewer
- Water: Public
- Utilities for property: Cable Connected, Electricity Available, Phone, Sewer Available, Water Available, Fiber Optic
Community & HOA
Community
- Subdivision: West End
HOA
- Has HOA: No
Location
- Region: Coatesville
- Municipality: COATESVILLE CITY
Financial & listing details
- Price per square foot: $195/sqft
- Tax assessed value: $101,360
- Annual tax amount: $6,094
- Date on market: 9/18/2024
- Listing agreement: Exclusive Right To Sell
- Listing terms: Cash,Conventional
- Inclusions: Washer, Dryer, Refrigerator
- Exclusions: Mirror In Dining Room, tenants Personal Property In Second Unit
- Ownership: Fee Simple
- Road surface type: Black Top, Approved
Price history
| Date | Event | Price |
|---|---|---|
| 1/22/2025 | Listing removed | $1,800$2/sqft |
Source: Zillow Rentals Report a problem | ||
| 1/17/2025 | Listed for rent | $1,800$2/sqft |
Source: Zillow Rentals Report a problem | ||
| 10/31/2024 | Sold | $220,000$195/sqft |
Source:  Bright MLS #PACT2074276 Report a problem Bright MLS #PACT2074276 Report a problem | ||
| 9/20/2024 | Pending sale | $220,000$195/sqft |
Source: Bright MLS #PACT2074276 Report a problem | ||
| 9/18/2024 | Listed for sale | $220,000$195/sqft |
Source: Bright MLS #PACT2074276 Report a problem | ||
Public tax history
| Year | Property taxes | Tax assessment |
|---|---|---|
| 2025 | $6,263 +1% | $101,360 |
| 2024 | $6,201 +1.7% | $101,360 |
| 2023 | $6,095 +1% | $101,360 |
| 2022 | $6,034 +2.6% | $101,360 |
| 2021 | $5,879 +541.7% | $101,360 |
| 2020 | $916 -83.5% | $101,360 |
| 2019 | $5,563 +3.5% | $101,360 |
| 2018 | $5,376 +9900.6% | $101,360 |
| 2017 | $54 -98.7% | $101,360 |
| 2016 | $4,047 | $101,360 |
| 2015 | $4,047 | $101,360 |
| 2014 | $4,047 | $101,360 |
| 2013 | -- | $101,360 |
| 2012 | -- | $101,360 |
| 2011 | -- | $101,360 |
| 2010 | -- | $101,360 |
| 2009 | -- | $101,360 |
| 2008 | -- | $101,360 |
| 2007 | -- | $101,360 |
| 2006 | -- | $101,360 |
| 2005 | -- | $101,360 |
| 2004 | -- | $101,360 |
| 2003 | -- | $101,360 |
| 2000 | -- | $101,360 |
Find assessor info on the county website
Neighborhood: 19320
Nearby homes
- $323,2003 bd2 ba1.2k sqft783 Madison St, Coatesville, PA 19320Off Market
- $301,4003 bd2 ba1.1k sqft801 Madison St, Coatesville, PA 19320Off Market
- $265,7003 bd1 ba864 sqft805 Madison St, Coatesville, PA 19320Off Market
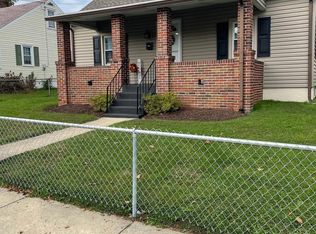
- $257,3003 bd1 ba1.3k sqft781 Madison St, Coatesville, PA 19320Off Market
- $165,0003 bd2 ba1.1k sqft798 Madison St, Coatesville, PA 19320Coming Soon
- $193,4003 bd1 ba1.1k sqft794 Madison St, Coatesville, PA 19320Off Market
- $150,0003 bd1 ba1.1k sqft796 Madison St, Coatesville, PA 19320Sold
- $226,7004 bd1 ba1.1k sqft792 Madison St, Coatesville, PA 19320Off Market
Nearby schools
GreatSchools rating
- 3/10Rainbow El SchoolGrades: K-5Distance: 1.1 mi
- 5/10Scott Middle SchoolGrades: 6-7Distance: 1.8 mi
- 4/10Coatesville Area Senior High SchoolGrades: 10-12Distance: 2.3 mi
Schools provided by the listing agent
- District: Coatesville Area
Source: Bright MLS. This data may not be complete. We recommend contacting the local school district to confirm school assignments for this home.
Get a cash offer in 3 minutes
Find out how much your home could sell for in as little as 3 minutes with a no-obligation cash offer.
Estimated market value
$282,400
Get a cash offer in 3 minutes
Find out how much your home could sell for in as little as 3 minutes with a no-obligation cash offer.
Estimated market value
$282,400
- Pennsylvania
- Chester County
- Coatesville
- 19320
- 795 Madison St
Nearby cities
Nearby neighborhoods
Nearby zip codes
Other Coatesville Topics
