Skip main navigation
Off market
Street View
  • $532,400

    795 N 470 E, Tremonton, UT 84337

    5beds
    2,800sqft
    SingleFamily
    Built in 2011
    0.32 Acres Lot
    $532,400 Zestimate®
    $190/sqft
    $2,676 Estimated rent

    Home value

    $532,400

    $506,000 - $559,000

    $2,676/mo

    Zestimate® history
    Loading
    Loading...

    Owner options

    List your home for rent

    $2,676/mo

    Rent Zestimate®

    Find your next renter with Zillow Rental Manager. Plus, with online applications, you can quickly screen prospective tenants – for free.

    Learn more

    $2,676/mo

    Rent Zestimate®

    Refinance and save

    $3,076/mo

    Est. payment

    Refinancing to a lower rate could help reduce your monthly payments and save thousands over the life of the loan.

    See today's rates

    $3,076/mo

    Est. payment

    Explore your selling options

    Work with a Zillow partner agent

    Leverage their expertise and Zillow's premium Showcase listings to get your home seen by more buyers.

    Get started

    List with your own agent

    Get your home in front of millions of buyers by listing it on Zillow.

    Learn how to do it

    Sell it yourself

    Take full control of how buyers see your home on Zillow by listing For Sale by Owner (FSBO).

    List your home

    What's special

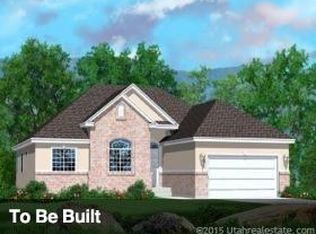
    Beautiful fully finished rambler in Holmgren Estates. Walking distance to all schools from elementary school all the way through high school. Family friendly design and layout with a large 15x15 front room that features a tray ceiling and beautiful fireplace. Large kitchen dining area with a huge pantry, strand woven carbonized bamboo hardwood floors, vaulted ceiling and knotty maple cabinets. Mud room just off the garage entrance with built in shelving, a bench, and a pocket door. You'll love the large Master bedroom with a large 10x7 walk in closet, and ceiling fan. Granite master bathroom with soaker tub and separate shower. Downstairs features a large family room with big windows, bead board and plenty of closet space. The huge laundry room/craft room is perfect for your projects. Closets abound in the basement. Included are double 40 gallon water heaters and a brand new Lennox AC unit. Fully Landscaped with a nice garden in the backyard and on the side of the house and maturing willow, ash, and locust trees. Also includes 2 apple trees, one cameo and one honey crisp. Utopia is connected to the home. Huge RV pad with a huge driveway. Come make us an offer that we can't refuse!!!

    This property is off market, which means it's not currently listed for sale or rent on Zillow. This may be different from what's available on other websites or public sources.

    Facts & features

    Interior

    Bedrooms & bathrooms
    • Bedrooms: 5
    • Bathrooms: 3
    • Full bathrooms: 3
    Features
    • Basement: Full
    Interior area
    • Total interior livable area: 2,800 sqft

    Property

    Lot
    • Size: 0.32 Acres
    Details
    • Parcel number: 050410066

    Construction

    Type & style
    • Home type: SingleFamily
    Condition
    • Year built: 2011

    Utilities & green energy

    • Utilities for property: Power: Connected, Water: Connected, Gas: Connected, Sewer: Connected, Sewer: Public

    Community & neighborhood

    Location
    • Region: Tremonton

    Other

    Other facts
    • basement: Full
    • featuresext: Double Pane Windows, Outdoor Lighting, Porch: Open, Patio: Open
    • featuresint: Range/Oven: Free Stdng., Bath: Master, Bath: Sep. Tub/Shower, Disposal, Closet: Walk-In, Gas Log, Vaulted Ceilings, Dishwasher: Built-In
    • floor: Carpet, Linoleum, Tile, Hardwood
    • garage: Attached, Rv Parking
    • heating: Forced Air, Gas: Central
    • inclusions: Range, Microwave, Ceiling Fan, Window Coverings, Water Softener: Own
    • amenities: Cable Tv Wired, Electric Dryer Hookup
    • driveway: Concrete
    • exterior: Stone, Aluminum/Vinyl
    • lotfacts: View: Valley, Road: Paved, Sidewalks, Sprinkler: Auto-Full, Curb & Gutter
    • roof: Asphalt Shingles
    • utilities: Power: Connected, Water: Connected, Gas: Connected, Sewer: Connected, Sewer: Public
    • telcom: Fiber Optics
    • water: Culinary
    • masterbedroom: 1st floor
    • landscape: Fruit Trees, Landscaping: Full
    • storage: Garage, Basement
    • style: Rambler/Ranch
    • windows: Blinds
    • deck: 0
    • patio: 1
    • hasspa: 0
    • hascommunitypool: 0
    • hashoa: 0
    • haspool: 0
    • aircon: Central Air: Electric

    Price history

    Price history is unavailable.

    Public tax history

    YearProperty taxesTax assessment
    2024$3,077 -4.6%$293,075 -2.8%
    2023$3,225 +20.6%$301,582 +16.3%
    2022$2,675 +16.7%$259,399 +31.8%
    2021$2,291 +5.4%$196,809 +6.8%
    2020$2,174 +7.7%$184,236 +11.1%
    2019$2,019 +0.2%$165,888 +9.7%
    2018$2,015 -3.2%$151,202 -45%
    2017$2,081 +1.7%$274,912 +89.4%
    2016$2,046 $145,145 +8.2%
    2015-- $134,133 +4.1%
    2014$1,856 $128,889 +0.5%
    2013$1,856 $128,204

    Find assessor info on the county website

    Neighborhood: 84337

    Nearby schools

    GreatSchools rating
    Schools provided by the listing agent
    • Elementary: North Park
    • Middle: Bear River
    • High: Bear River
    • District: Box Elder

    Source: The MLS. This data may not be complete. We recommend contacting the local school district to confirm school assignments for this home.

    Get a cash offer in 3 minutes
    Find out how much your home could sell for in as little as 3 minutes with a no-obligation cash offer.
    Estimated market value
    $532,400
    Get a cash offer in 3 minutes
    Find out how much your home could sell for in as little as 3 minutes with a no-obligation cash offer.
    Estimated market value
    $532,400