This turn key 5 bedroom 2 bath 1947 brick bungalow is a perfect blend of classic character and modern upgrades. Situated on a spacious corner lot this home features newer windows that fill the interior with natural light. The open layout emphasizes the timeless appeal, while offering updated amenities to suit contemporary living. The large open living area and dining room layout features a modern gas fireplace and hardwood floors. The kitchen is open and bright that features stainless appliances, tile countertops, and tile flooring. A converted garage space provides a private home office/bonus room or guest bedroom on the main floor. With brand new carpet, paint, and original hardwood flooring, it's clear that the home is well maintained. The roof is nearly new- replaced in 2024. In the basement, enjoy the option of a primary suite featuring walk in closet and a remodeled bathroom with new flooring. The entire area has cozy new carpeting and newer paint. Another freshly painted 4th bedroom in this space has an egress window and a large closet. Enjoy the ample laundry area with washer and dryer included. Stay cool in the summer with central air conditioning. Check out the storage areas and secluded wine storage closet. Outside, the expansive corner lot offers plenty of room for outdoor activities and gardening with a well-maintained fenced yard that adds to the home’s curb appeal. A standout feature is the large garage, which not only provides ample space for vehicles but also includes hard to find off street RV storage. Notice extra space next to garage for a huge garden or dog run. Whether you're relaxing in the backyard or parking your RV for it's next adventure, this bungalow provides both comfort and functionality in a prime location close to grocery shopping, Downtown Denver, and easy access to the mountains. Located close to new retail developments and high end residential homes make this property a great choice.
Sold for $798,000
$798,000
795 N Jersey Street, Denver, CO 80220
5beds
2,260sqft
Single Family Residence
Built in 1947
9,370 Square Feet Lot
$760,300 Zestimate®
$353/sqft
$3,966 Estimated rent
Home value
$760,300
$707,000 - $821,000
$3,966/mo
Zestimate® history
Owner options
List your home for rent
$3,966/mo
Rent Zestimate®
Find your next renter with Zillow Rental Manager. Plus, with online applications, you can quickly screen prospective tenants – for free.
$3,966/mo
Rent Zestimate®
Refinance and save
$4,904/mo
Est. payment
Refinancing to a lower rate could help reduce your monthly payments and save thousands over the life of the loan.
$4,904/mo
Est. payment
Explore your selling options
Work with a Zillow partner agent
Leverage their expertise and Zillow's premium Showcase listings to get your home seen by more buyers.
Get startedList with your own agent
Get your home in front of millions of buyers by listing it on Zillow.
Learn how to do itSell it yourself
Take full control of how buyers see your home on Zillow by listing For Sale by Owner (FSBO).
List your homeWhat's special
Fenced yardOff street rv storageCorner lotPrimary suiteLarge garageStainless appliancesTile countertops
Zillow last checked:
Listing updated:
Listed by:
Christopher Merman 303-358-4294 chrismerman@gmail.com,
LIV Sotheby's International Realty
Bought with:
Abby Jewett
Compass - Denver
Source: REcolorado as distributed by MLS GRID,MLS#: 1615615
Facts & features
Interior
Bedrooms & bathrooms
- Bedrooms: 5
- Bathrooms: 2
- Full bathrooms: 1
- 3/4 bathrooms: 1
- Main level bathrooms: 1
- Main level bedrooms: 3
Primary bedroom
- Description: Large Primary Bedroom On Main-Currently Used As Office
- Level: Main
- Area: 164.4 Square Feet
- Dimensions: 12 x 13.7
Bedroom
- Description: Hardwood Flooring-Corner Windows
- Level: Main
- Area: 114.24 Square Feet
- Dimensions: 11.2 x 10.2
Bedroom
- Description: 3rd Bedroom On Main Or Large Converted Finished Garage Area Perfect For Office Or Bonus Room
- Level: Main
- Area: 198.69 Square Feet
- Dimensions: 17.9 x 11.1
Bedroom
- Description: Newly Painted And New Carpet- Non-Conforming With No Egress Window
- Level: Basement
- Area: 213.9 Square Feet
- Dimensions: 15.5 x 13.8
Bedroom
- Description: Features Egress Window -New Paint
- Level: Basement
- Area: 137 Square Feet
- Dimensions: 10 x 13.7
Bathroom
- Description: Updated And Fresh
- Level: Main
- Area: 49 Square Feet
- Dimensions: 7 x 7
Bathroom
- Description: Updated And Painted Fresh
- Level: Basement
- Area: 42 Square Feet
- Dimensions: 6 x 7
Bonus room
- Description: Bonus Room Off Of Basement Bedroom Perfect For Office/Exercise Room
- Level: Basement
- Area: 130 Square Feet
- Dimensions: 10 x 13
Dining room
- Level: Main
- Area: 109.76 Square Feet
- Dimensions: 11.2 x 9.8
Kitchen
- Description: Stainless Appliances-
- Level: Main
- Area: 132 Square Feet
- Dimensions: 12 x 11
Living room
- Description: Newly Painted
- Level: Main
- Area: 140.17 Square Feet
- Dimensions: 10.7 x 13.1
Utility room
- Description: Laundry Area And Lots Of Storage
- Level: Basement
- Area: 204 Square Feet
- Dimensions: 12 x 17
Heating
- Forced Air, Natural Gas
Cooling
- Central Air
Appliances
- Included: Dishwasher, Disposal, Dryer, Oven, Range, Refrigerator, Washer
Features
- Radon Mitigation System, Tile Counters
- Flooring: Carpet, Tile, Wood
- Windows: Double Pane Windows, Window Coverings, Window Treatments
- Basement: Finished,Full
- Number of fireplaces: 1
- Fireplace features: Living Room
Interior area
- Total structure area: 2,260
- Total interior livable area: 2,260 sqft
- Finished area above ground: 1,242
- Finished area below ground: 962
Property
Parking
- Total spaces: 7
- Parking features: Concrete
- Garage spaces: 2
- Details: Off Street Spaces: 4, RV Spaces: 1
Features
- Levels: One
- Stories: 1
- Patio & porch: Front Porch, Patio
- Exterior features: Dog Run, Garden, Private Yard
- Fencing: Full
Lot
- Size: 9,370 Square Feet
- Features: Level
Details
- Parcel number: 605330014
- Zoning: E-SU-DX
- Special conditions: Standard
Construction
Type & style
- Home type: SingleFamily
- Architectural style: Bungalow
- Property subtype: Single Family Residence
Materials
- Brick
- Foundation: Slab
- Roof: Composition
Condition
- Updated/Remodeled
- Year built: 1947
Utilities & green energy
- Electric: 110V, 220 Volts
- Sewer: Public Sewer
- Water: Public
- Utilities for property: Cable Available, Electricity Connected, Natural Gas Connected, Phone Connected
Community & HOA
Community
- Subdivision: Montclair
HOA
- Has HOA: No
Location
- Region: Denver
Financial & listing details
- Price per square foot: $353/sqft
- Annual tax amount: $4,183
- Date on market: 4/16/2025
- Listing terms: Cash,Conventional,FHA,VA Loan
- Exclusions: Seller's Personal Property
- Ownership: Individual
- Electric utility on property: Yes
Price history
| Date | Event | Price |
|---|---|---|
| 5/12/2025 | Sold | $798,000-0.3%$353/sqft |
Source:  REcolorado as distributed by MLS GRID #1615615 Report a problem REcolorado as distributed by MLS GRID #1615615 Report a problem | ||
| 4/19/2025 | Pending sale | $800,000$354/sqft |
Source: REcolorado as distributed by MLS GRID #1615615 Report a problem | ||
| 4/16/2025 | Listed for sale | $800,000$354/sqft |
Source: REcolorado as distributed by MLS GRID #1615615 Report a problem | ||
Public tax history
Tax history is unavailable.
Neighborhood: Montclair
Nearby homes
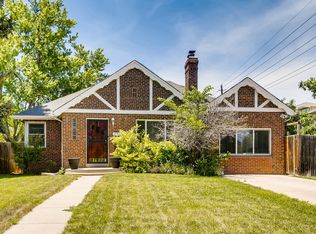
- $755,7004 bd2 ba2.4k sqft795 Jersey St, Denver, CO 80220Off Market
- $620,2003 bd2 ba1.2k sqft793 Jersey St, Denver, CO 80220Off Market
- $594,6004 bd2 ba1.4k sqft785 Jersey St, Denver, CO 80220Off Market

- $526,9002 bd1 ba1.2k sqft794 Ivy St, Denver, CO 80220Off Market

- $623,0002 bd2 ba1.4k sqft790 Ivy St, Denver, CO 80220Off Market
- $604,3002 bd2 ba1k sqft790 N Jersey St, Denver, CO 80220Off Market
- $666,2004 bd2 ba1.6k sqft775 Jersey St, Denver, CO 80220Off Market
- $557,9002 bd1 ba1k sqft786 Jersey St, Denver, CO 80220Off Market
Nearby schools
GreatSchools rating
- 10/10Carson Elementary SchoolGrades: PK-5Distance: 0.8 mi
- 4/10Hill Campus Of Arts And SciencesGrades: 6-8Distance: 0.9 mi
- 5/10George Washington High SchoolGrades: 9-12Distance: 1.7 mi
Schools provided by the listing agent
- Elementary: Carson
- Middle: Hill
- High: George Washington
- District: Denver 1
Source: REcolorado as distributed by MLS GRID. This data may not be complete. We recommend contacting the local school district to confirm school assignments for this home.
Get a cash offer in 3 minutes
Find out how much your home could sell for in as little as 3 minutes with a no-obligation cash offer.
Estimated market value
$760,300
Get a cash offer in 3 minutes
Find out how much your home could sell for in as little as 3 minutes with a no-obligation cash offer.
Estimated market value
$760,300
- Colorado
- Denver County
- Denver
- 80220
- Montclair
- 795 N Jersey Street
