This stylish Ashton floorplan boasts high-end finishes and modern designs creating an inviting and welcoming home. Upon entering, you'll be pleased by the bright first floor features such as high 9-foot ceilings and 7” Luxury Vinyl Plank flooring throughout. The chef's kitchen is a highlight, offering soft-close cabinets & drawers, stainless-steel built-in appliances, an oversized quartz Island, and a separate dining space seamlessly flowing into the family room, which features a stunning floor to ceiling stone fireplace. Adjacent to the cafe is a bright sunroom offering a charming flexible space where you can work from home, enjoy your morning coffee, or both! The sunroom opens to a private patio, offering endless possibilities for relaxation and entertainment, and providing stunning views. This corner homesite offers an oversized private side yard. Upstairs, the owner’s suite is a true retreat, complete with a huge walk-in closet and luxe bathroom featuring dual sinks and an elegant tile walk-in shower with a frameless glass door. Also upstairs, are two additional bedrooms with walk-in closets and a well-appointed bathroom with a separate toilet room. The convenience of a second-floor laundry room adds an extra layer of functionality. Enjoy the benefits of limited maintenance living with snow removal, landscaping, and mowing all covered in the community’s HOA. Parkway Crossing's prime location places you near Lake Erie, Crocker Park, and just 15 minutes from downtown CLE!
Closed
Tax assessed value
$460,000
795 N Parkside Dr, Westlake, OH 44145
3beds
2,064sqft
Townhouse, Single Family Residence
Built in 2023
0.47 Acres Lot
$472,100 Zestimate®
$223/sqft
$3,153 Estimated rent
Home value
$472,100
$448,000 - $496,000
$3,153/mo
Zestimate® history
Owner options
List your home for rent
$3,153/mo
Rent Zestimate®
Find your next renter with Zillow Rental Manager. Plus, with online applications, you can quickly screen prospective tenants – for free.
$3,153/mo
Rent Zestimate®
Refinance and save
$3,399/mo
Est. payment
Refinancing to a lower rate could help reduce your monthly payments and save thousands over the life of the loan.
$3,399/mo
Est. payment
Explore your selling options
Work with a Zillow partner agent
Leverage their expertise and Zillow's premium Showcase listings to get your home seen by more buyers.
Get startedList with your own agent
Get your home in front of millions of buyers by listing it on Zillow.
Learn how to do itSell it yourself
Take full control of how buyers see your home on Zillow by listing For Sale by Owner (FSBO).
List your homeWhat's special
Zillow last checked:
Listing updated:
Listed by:
Amber L Pitonak smcgrath@howardhanna.com330-321-1913,
Howard Hanna
Bought with:
Layla George-Khouri, 2000006607
Howard Hanna
Source: MLS Now,MLS#: 5017601Originating MLS: Medina County Board of REALTORS
Facts & features
Interior
Bedrooms & bathrooms
- Bedrooms: 3
- Bathrooms: 3
- Full bathrooms: 2
- 1/2 bathrooms: 1
- Main level bathrooms: 1
Primary bedroom
- Description: Flooring: Carpet
- Features: Tray Ceiling(s), Smart Light(s), Track Lighting, Wired for Data, Walk-In Closet(s), Window Treatments
- Level: Second
- Dimensions: 13.8 x 14.1
Bedroom
- Description: Flooring: Carpet
- Level: Second
- Dimensions: 11.3 x 11.1
Bedroom
- Description: Flooring: Carpet
- Level: Second
- Dimensions: 11.4 x 9.11
Primary bathroom
- Description: Flooring: Luxury Vinyl Tile
- Level: Second
- Dimensions: 13.6 x 9.6
Bonus room
- Description: Owner's Retreat is a sitting room / morning room attached to the Owner's Suite,Flooring: Carpet
- Level: Second
- Dimensions: 9.4 x 9.7
Eat in kitchen
- Description: Flooring: Luxury Vinyl Tile
- Features: Breakfast Bar, Built-in Features, High Ceilings, Stone Counters
- Level: First
- Dimensions: 9.11 x 12.9
Entry foyer
- Description: Flooring: Luxury Vinyl Tile
- Level: First
- Dimensions: 10 x 4.8
Great room
- Description: Gathering Room with Sunroom, high ceilings, smart features, flat panel TV prep,Flooring: Luxury Vinyl Tile
- Features: Fireplace, High Ceilings, Smart Light(s), Smart Thermostat, Track Lighting, Wired for Data, Wired for Sound
- Level: First
- Dimensions: 13 x 16.9
Kitchen
- Description: Chefs Kitchen with built in wall oven, smart appliances with wifi, oversized Quartz island and tile backsplash,Flooring: Luxury Vinyl Tile
- Level: First
- Dimensions: 19 x 11
Laundry
- Description: Flooring: Luxury Vinyl Tile
- Level: Second
- Dimensions: 6 x 7
Pantry
- Description: Flooring: Luxury Vinyl Tile
- Level: First
- Dimensions: 3 x 2.6
Sunroom
- Description: Flooring: Luxury Vinyl Tile
- Level: First
- Dimensions: 9.4 x 9.7
Heating
- Forced Air, Fireplace(s), Gas
Cooling
- Central Air, Ceiling Fan(s)
Appliances
- Included: Built-In Oven, Cooktop, Dishwasher, Disposal, Microwave, Range
- Laundry: Washer Hookup, Electric Dryer Hookup, Laundry Room, Upper Level
Features
- Built-in Features, Tray Ceiling(s), Ceiling Fan(s), Crown Molding, Double Vanity, Entrance Foyer, Eat-in Kitchen, High Ceilings, Kitchen Island, Low Flow Plumbing Fixtures, Open Floorplan, Pantry, Stone Counters, Recessed Lighting, Smart Home, Smart Thermostat, Wired for Data, Walk-In Closet(s)
- Windows: Double Pane Windows, Insulated Windows, Low-Emissivity Windows, Screens, Window Treatments
- Has basement: No
- Number of fireplaces: 1
- Fireplace features: Blower Fan, Circulating, Electric, Living Room, Raised Hearth, Stone
Interior area
- Total structure area: 2,064
- Total interior livable area: 2,064 sqft
- Finished area above ground: 2,064
Property
Parking
- Parking features: Attached, Driveway, Garage, Garage Door Opener, Lighted, Water Available
- Attached garage spaces: 2
Features
- Levels: Two
- Stories: 2
- Patio & porch: Rear Porch, Front Porch, Patio, See Remarks
- Exterior features: Courtyard, Sprinkler/Irrigation, Lighting, Private Yard, Rain Gutters
- Fencing: Partial,Privacy,Vinyl
Lot
- Size: 0.47 Acres
- Features: < 1/2 Acre, Back Yard, Corner Lot, Dead End, Flat, Front Yard, Sprinklers In Rear, Sprinklers In Front, Landscaped, Level, Few Trees
Details
- Parcel number: 21203156
- Special conditions: Builder Owned
Construction
Type & style
- Home type: Townhouse
- Property subtype: Townhouse, Single Family Residence
Materials
- Blown-In Insulation, Stone, Vinyl Siding
- Foundation: Slab
- Roof: Asphalt,Fiberglass
Condition
- Year built: 2023
Details
- Builder name: Pulte Homes Of Ohio, Llc
- Warranty included: Yes
Utilities & green energy
- Sewer: Public Sewer
- Water: Public
Community & HOA
Community
- Features: Curbs, Street Lights, Suburban, Sidewalks
- Security: Carbon Monoxide Detector(s)
- Subdivision: Parkway Crossing
HOA
- Has HOA: Yes
- Services included: Association Management, Common Area Maintenance, Maintenance Grounds, Reserve Fund, Snow Removal
- HOA fee: $140 monthly
- HOA name: Parkway Crossing Hoa
Location
- Region: Westlake
Financial & listing details
- Price per square foot: $223/sqft
- Tax assessed value: $460,000
- Annual tax amount: $1,000
- Date on market: 2/14/2024
- Cumulative days on market: 16 days
- Listing agreement: Exclusive Right To Sell
- Listing terms: Cash,Conventional,FHA,VA Loan
Price history
| Date | Event | Price |
|---|---|---|
| 4/4/2024 | Sold | $460,000-14%$223/sqft |
Source: Public Record Report a problem | ||
| 3/1/2024 | Pending sale | $534,920$259/sqft |
Source: MLS Now #5017601 Report a problem | ||
| 12/31/2023 | Price change | $534,920+0%$259/sqft |
Source:  Pulte Report a problem Pulte Report a problem | ||
| 12/21/2023 | Price change | $534,730+0.8%$259/sqft |
Source: Pulte Report a problem | ||
| 11/16/2023 | Listed for sale | $530,690$257/sqft |
Source: Pulte Report a problem | ||
Public tax history
| Year | Property taxes | Tax assessment |
|---|---|---|
| 2025 | $7,729 -15% | $161,000 -14.2% |
| 2024 | $9,094 +966% | $187,600 +1146.5% |
| 2023 | $853 | $15,050 |
Find assessor info on the county website
Neighborhood: 44145
Nearby homes
- $436,3003 bd2 ba1.8k sqft793 N Greenway Dr, Westlake, OH 44145Off Market
- $483,1003 bd2 ba2k sqft797 N Greenway Dr, Westlake, OH 44145Off Market
- $416,9003 bd2 ba1.8k sqft785 N Greenway Dr, Westlake, OH 44145Off Market
- $445,0003 bd3 ba2k sqft774 N Greenway Dr, Westlake, OH 44145Sold
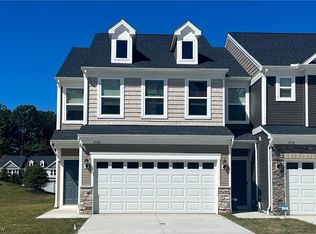
- $---- bd-- ba-- sqft798 N Greenway Dr, Westlake, OH 44145Off Market
- $465,0003 bd3 ba-- sqft794 N Greenway Dr, Westlake, OH 44145Sold
- $434,3003 bd2 ba1.8k sqft790 N Greenway Dr, Westlake, OH 44145Off Market
- $492,9003 bd2 ba2k sqft786 N Greenway Dr, Westlake, OH 44145Off Market
Nearby schools
GreatSchools rating
- 8/10Dover Intermediate SchoolGrades: 5-6Distance: 1.4 mi
- 8/10Lee Burneson Middle SchoolGrades: 7-8Distance: 1.4 mi
- 8/10Westlake High SchoolGrades: 9-12Distance: 1 mi
Schools provided by the listing agent
- District: Westlake CSD - 1832
Source: MLS Now. This data may not be complete. We recommend contacting the local school district to confirm school assignments for this home.
Get a cash offer in 3 minutes
Find out how much your home could sell for in as little as 3 minutes with a no-obligation cash offer.
Estimated market value
$472,100
Get a cash offer in 3 minutes
Find out how much your home could sell for in as little as 3 minutes with a no-obligation cash offer.
Estimated market value
$472,100
- Ohio
- Cuyahoga County
- Westlake
- 44145
- 795 N Parkside Dr
