Skip main navigation
Sold for $960,000
  • $960,000

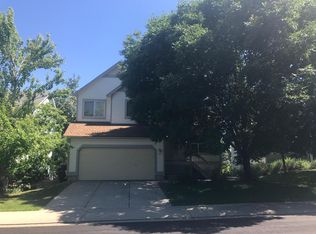
    795 Nighthawk Circle, Louisville, CO 80027

    4beds
    2,192sqft
    Single Family Residence
    Built in 1995
    5,287 Square Feet Lot
    $946,600 Zestimate®
    $438/sqft
    $3,758 Estimated rent

    Home value

    $946,600

    $880,000 - $1.02M

    $3,758/mo

    Zestimate® history
    Loading
    Loading...

    Owner options

    List your home for rent

    $3,758/mo

    Rent Zestimate®

    Find your next renter with Zillow Rental Manager. Plus, with online applications, you can quickly screen prospective tenants – for free.

    Learn more

    $3,758/mo

    Rent Zestimate®

    Refinance and save

    $5,557/mo

    Est. payment

    Refinancing to a lower rate could help reduce your monthly payments and save thousands over the life of the loan.

    See today's rates

    $5,557/mo

    Est. payment

    Explore your selling options

    Work with a Zillow partner agent

    Leverage their expertise and Zillow's premium Showcase listings to get your home seen by more buyers.

    Get started

    List with your own agent

    Get your home in front of millions of buyers by listing it on Zillow.

    Learn how to do it

    Sell it yourself

    Take full control of how buyers see your home on Zillow by listing For Sale by Owner (FSBO).

    List your home

    What's special

    Nestled near Old Town Louisville & steps from the Louisville Rec Center, this 4-bed, 3.5-bath home is perfect for those who want it all—luxury upgrades, endless bells & whistles, income potential, and a garage that doubles as a workshop! The walk-out basement suite offers flexible living—ideal for multigenerational households or a lock-off rental with $20K+/yr INCOME POTENTIAL! Inside, a light-filled great room boasts soaring vaulted ceilings & wide-plank flooring. The dining area, framed by large windows, flows into the chef’s kitchen with stainless appliances, gleaming white countertops & a breakfast bar. Step outside to enjoy the serene ambiance of the open recently re-built stained redwood deck, nestled amongst the trees. The main level also includes a remodeled powder bath, laundry room & access to the 2-car garage, which features a utility sink, extra fridge, overhead storage & ample space for a workshop. Upstairs, the primary suite showcases vaulted ceilings, dual closets & a spa-like en-suite with a jetted tub & Euro-style frameless shower. Two spacious bedrooms & an updated full bath complete the upper level. The beautifully finished walk-out basement with a private entrance includes a kitchenette, living/dining area, full bath & spacious bedroom and direct access to the lush backyard & covered patio. The custom-built 12' x 8' shed (2022) is fully powered and perfect for a home office, studio, or workshop. Premium upgrades include Tesla solar panels with Powerwall 3 (paid off at closing), a new 2024 roof, whole-house humidifier, Aeroseal HVAC system, smart home automation for sprinklers, security, lighting & water shutoffs, plus a 7.2 pre-wired surround sound system. With a flexible layout, luxury features & prime location, this home is a true standout! Easy access to Hwy 36, Downtown Boulder & FlatIron Crossing. Too many features to list—this one is a must-see!

    Zillow last checked:

    Listing updated:

    Listed by:

    Amanda Campbell 720-471-0116 Amanda@Focus-Brokers.com,

    Focus Real Estate

    Bought with:

    Joshua Jackson, 100076266

    LIV Sotheby's International Realty

    Source: REcolorado as distributed by MLS GRID,MLS#: 8784079MLS Logo

    Facts & features

    Interior

    Bedrooms & bathrooms
    • Bedrooms: 4
    • Bathrooms: 4
    • Full bathrooms: 3
    • 1/2 bathrooms: 1
    • Main level bathrooms: 1
    Primary bedroom
    • Description: Dual Closets, En-Suite Bath, Smart Fan
    • Level: Upper
    Bedroom
    • Level: Upper
    Bedroom
    • Description: Ceiling Fan
    • Level: Upper
    Bedroom
    • Description: Spacious Bedroom With Natural Light
    • Level: Basement
    Primary bathroom
    • Description: Frameless Euro-Style Shower, Jetted Tub, Dual Sink Vanity
    • Level: Upper
    Bathroom
    • Description: Remodeled
    • Level: Main
    Bathroom
    • Description: Bamboo Flooring, Soft-Close Vanity, Tub/Shower Combo
    • Level: Upper
    Bathroom
    • Description: Tub/Shower Combo
    • Level: Basement
    Dining room
    • Description: Chandelier Lighting
    • Level: Main
    Kitchen
    • Description: Stainless Steel Appliances, White Cabinetry And Counters, Peninsula Breakfast Bar
    • Level: Main
    Kitchen
    • Description: Full Size Refrigerator, Microwave, Dishwasher, Garbage Disposal
    • Level: Basement
    Laundry
    • Description: Included Washer And Dryer
    • Level: Main
    Living room
    • Description: Vaulted 13 Ft Ceilings
    • Level: Main
    Living room
    • Description: Living/Dining Room Area
    • Level: Basement
    Heating
    • Forced Air, Natural Gas
    Cooling
    • Central Air
    Appliances
    • Included: Convection Oven, Dishwasher, Disposal, Dryer, Humidifier, Microwave, Oven, Range, Refrigerator, Self Cleaning Oven, Washer
    • Laundry: In Unit
    Features
    • Ceiling Fan(s), Corian Counters, Five Piece Bath, High Ceilings, Open Floorplan, Pantry, Primary Suite, Tile Counters, Vaulted Ceiling(s), Walk-In Closet(s)
    • Flooring: Carpet, Laminate, Tile
    • Basement: Bath/Stubbed,Daylight,Exterior Entry,Finished,Full,Interior Entry,Sump Pump,Walk-Out Access
    • Common walls with other units/homes: No Common Walls
    Interior area
    • Total structure area: 2,192
    • Total interior livable area: 2,192 sqft
    • Finished area above ground: 1,468

    Property

    Parking
    • Total spaces: 2
    • Parking features: Concrete, Lighted, Storage
    • Attached garage spaces: 2
    Features
    • Levels: Two
    • Stories: 2
    • Patio & porch: Covered, Deck, Front Porch, Patio
    • Exterior features: Lighting, Private Yard, Rain Gutters, Smart Irrigation, Water Feature
    • Fencing: Partial
    Lot
    • Size: 5,287 sqft
    • Features: Cul-De-Sac, Irrigated, Landscaped, Many Trees, Master Planned, Sloped, Sprinklers In Front, Sprinklers In Rear
    Details
    • Parcel number: R0120714
    • Special conditions: Standard

    Construction

    Type & style
    • Home type: SingleFamily
    • Property subtype: Single Family Residence
    Materials
    • Cement Siding, Frame
    • Roof: Composition
    Condition
    • Year built: 1995

    Utilities & green energy

    • Sewer: Public Sewer
    • Water: Public
    • Utilities for property: Cable Available, Electricity Connected, Natural Gas Connected

    Community & neighborhood

    Security
    • Security features: Smart Cameras, Smart Security System, Smoke Detector(s), Video Doorbell
    Location
    • Region: Louisville
    • Subdivision: Centennial II

    Other

    Other facts
    • Listing terms: Cash,Conventional,FHA,Jumbo,VA Loan
    • Ownership: Individual

    Price history

    DateEventPrice
    4/11/2025Sold$960,000+1.1%$438/sqft
    Source: REcolorado as distributed by MLS GRID #8784079 Report a problem
    3/17/2025Pending sale$950,000$433/sqft
    Source: REcolorado as distributed by MLS GRID #8784079 Report a problem
    3/13/2025Listed for sale$950,000+181.9%$433/sqft
    Source: REcolorado as distributed by MLS GRID #8784079 Report a problem
    1/15/2022Listing removed--
    Source: Zillow Rental Manager Report a problem
    11/24/2021Listed for rent$1,300$1/sqft
    Source: Zillow Rental Manager Report a problem
    9/12/2021Listing removed--
    Source: Zillow Rental Manager Report a problem
    8/23/2021Listed for rent$1,300$1/sqft
    Source: Zillow Rental Manager Report a problem
    2/5/2021Listing removed--
    Source: Zillow Rental Manager Report a problem
    1/24/2021Listed for rent$1,300$1/sqft
    Source: Zillow Rental Manager Report a problem
    5/29/2009Sold$337,000+12.3%$154/sqft
    Source: Public Record Report a problem
    11/8/2002Sold$300,000+51.6%$137/sqft
    Source: Public Record Report a problem
    11/9/1995Sold$197,906$90/sqft
    Source: Public Record Report a problem

    Public tax history

    YearProperty taxesTax assessment
    2025$5,044 +1.7%$57,113 -4.5%
    2024$4,958 +22.5%$59,798 -1%
    2023$4,047 -8.1%$60,378 +43.6%
    2022$4,403 +14%$42,048 -11.6%
    2021$3,862 $47,541 +15.2%
    2020$3,862 +10.5%$41,270
    2019$3,494 $41,270 +5.5%
    2018$3,494 $39,110 -9.5%
    2017$3,494 +16.1%$43,239 +26.4%
    2016$3,009 +5.5%$34,196 +15.5%
    2015$2,852 +12.7%$29,603
    2014$2,531 +5.7%$29,603
    2013$2,394 +0.9%$29,603 +5.4%
    2012$2,373 +7.5%$28,099
    2011$2,208 +6.1%--
    2010$2,080 +7.6%$26,470
    2009$1,932 +2.5%$26,470 -8.1%
    2008$1,885 +0.6%$28,810
    2007$1,875 +8.4%$28,810 +2.9%
    2006$1,729 -5.6%$28,000
    2005$1,831 +0.5%$28,000 -6.7%
    2004$1,822 +8.8%$30,020
    2003$1,674 +9.7%$30,020
    2002$1,526 --
    2001-- $267,100

    Find assessor info on the county website

    Neighborhood: 80027

    Nearby schools

    GreatSchools rating
    Schools provided by the listing agent
    • Elementary: Fireside
    • Middle: Monarch K-8
    • High: Monarch
    • District: Boulder Valley RE 2

    Source: REcolorado as distributed by MLS GRID. This data may not be complete. We recommend contacting the local school district to confirm school assignments for this home.

    Get a cash offer in 3 minutes
    Find out how much your home could sell for in as little as 3 minutes with a no-obligation cash offer.
    Estimated market value
    $946,600
    Get a cash offer in 3 minutes
    Find out how much your home could sell for in as little as 3 minutes with a no-obligation cash offer.
    Estimated market value
    $946,600