Skip main navigation
Sold for $1,151,000
Street View
  • Listing Provided by: The Avenue Central Coast Realty, Inc.
    Bought with: Central Coast Sotheby's International Realty
    $1,151,000

    795 Oxen St, Paso Robles, CA 93446

    4beds
    2,600sqft
    Single Family Residence
    Built in 2002
    10,625 Square Feet Lot
    $1,136,200 Zestimate®
    $443/sqft
    $4,077 Estimated rent

    Home value

    $1,136,200

    $1.08M - $1.19M

    $4,077/mo

    Zestimate® history
    Loading
    Loading...

    Owner options

    List your home for rent

    $4,077/mo

    Rent Zestimate®

    Find your next renter with Zillow Rental Manager. Plus, with online applications, you can quickly screen prospective tenants – for free.

    Learn more

    $4,077/mo

    Rent Zestimate®

    Refinance and save

    $7,212/mo

    Est. payment

    Refinancing to a lower rate could help reduce your monthly payments and save thousands over the life of the loan.

    See today's rates

    $7,212/mo

    Est. payment

    Explore your selling options

    Work with a Zillow partner agent

    Leverage their expertise and Zillow's premium Showcase listings to get your home seen by more buyers.

    Get started

    List with your own agent

    Get your home in front of millions of buyers by listing it on Zillow.

    Learn how to do it

    Sell it yourself

    Take full control of how buyers see your home on Zillow by listing For Sale by Owner (FSBO).

    List your home

    What's special

    Detached casitaPrivate backyardAmazing viewsHigh ceilingsWalk-in closetLarge master suiteExpansive granite countertops
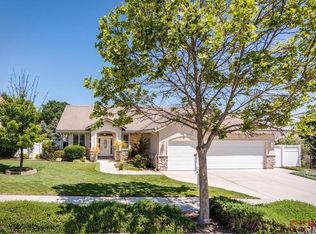
    Beautifully updated single-level home with detached casita located at the top of the desirable Deer Park Estates Neighborhood in Paso Robles. This 4-bedroom, 3-bathroom, approximately 2600 square foot home has amazing views from the private backyard with a jetted spa / plunge pool and deck overhanging a hill of oak trees and meandering deer. You enter into a large great room with high ceilings, wood floors, meticulously remodeled kitchen with expansive granite countertops, and living room with a tile-surround fireplace. The large master suite has a walk-in closet and spa-like en-suite bathroom. Two other good-sized bedrooms share a bathroom. The detached casita with full bathroom is the perfect place for guests to have privacy or generate income. Easy access to the backyard from the dining room and master bedroom slider, or living room door. The house is rounded out by wood shutters throughout, a large laundry room and oversized three-car garage. This is a special home in an amazing location with views and privacy. It won’t last long!

    Zillow last checked:

    Listing updated:

    Listing Provided by:

    Jed Damschroder DRE #01886306 805-548-2670,

    The Avenue Central Coast Realty, Inc.

    Bought with:

    Jennifer Campa, DRE #01441288

    Central Coast Sotheby's International Realty

    David Campa, DRE #01273937

    Central Coast Sotheby's International Realty

    Source: CRMLS,MLS#: SC23103553MLS LogoOriginating MLS: California Regional MLS

    Facts & features

    Interior

    Bedrooms & bathrooms
    • Bedrooms: 4
    • Bathrooms: 3
    • Full bathrooms: 3
    • Main level bathrooms: 3
    • Main level bedrooms: 4
    Primary bedroom
    • Features: Primary Suite
    Bathroom
    • Features: Bathroom Exhaust Fan, Bathtub, Dual Sinks, Separate Shower, Tub Shower
    Kitchen
    • Features: Granite Counters, Kitchen Island, Updated Kitchen
    Other
    • Features: Walk-In Closet(s)
    Heating
    • Forced Air
    Cooling
    • Central Air
    Appliances
    • Included: Dishwasher, Gas Cooktop, Disposal, Gas Oven, Ice Maker, Refrigerator, Dryer, Washer
    • Laundry: Laundry Room
    Features
    • Breakfast Bar, Ceiling Fan(s), Separate/Formal Dining Room, Granite Counters, High Ceilings, Open Floorplan, Pantry, Recessed Lighting, Primary Suite, Walk-In Closet(s)
    • Flooring: Concrete, Tile, Wood
    • Windows: Double Pane Windows
    • Has fireplace: Yes
    • Fireplace features: Gas, Living Room
    • Common walls with other units/homes: No Common Walls
    Interior area
    • Total interior livable area: 2,600 sqft

    Property

    Parking
    • Total spaces: 3
    • Parking features: Garage
    • Attached garage spaces: 3
    Features
    • Levels: One
    • Stories: 1
    • Entry location: front door
    • Exterior features: Rain Gutters
    • Has private pool: Yes
    • Pool features: Gunite, Heated, Private
    • Fencing: Excellent Condition
    • Has view: Yes
    • View description: City Lights, Hills, Meadow, Trees/Woods
    Lot
    • Size: 10,625 sqft
    • Features: Back Yard, Garden, Lawn, Sprinkler System
    Details
    • Additional structures: Shed(s)
    • Parcel number: 009778036
    • Zoning: R1
    • Special conditions: Standard

    Construction

    Type & style
    • Home type: SingleFamily
    • Property subtype: Single Family Residence
    Materials
    • Foundation: Slab
    • Roof: Clay
    Condition
    • Updated/Remodeled,Turnkey
    • New construction: No
    • Year built: 2002

    Utilities & green energy

    • Sewer: Public Sewer
    • Water: Public
    • Utilities for property: Cable Connected, Electricity Connected, Natural Gas Connected, Phone Available, Sewer Connected, Water Connected

    Community & neighborhood

    Security
    • Security features: Carbon Monoxide Detector(s)
    Community
    • Community features: Storm Drain(s), Street Lights, Suburban
    Location
    • Region: Paso Robles
    • Subdivision: Pr City Limits East(110)

    Other

    Other facts
    • Listing terms: Cash,Conventional,FHA
    • Road surface type: Paved

    Price history

    DateEventPrice
    7/11/2023Sold$1,151,000+4.8%$443/sqft
    Source: CRMLS #SC23103553 Report a problem
    6/16/2023Pending sale$1,098,000$422/sqft
    Source: CRMLS #SC23103553 Report a problem
    6/12/2023Listed for sale$1,098,000+116.4%$422/sqft
    Source: CRMLS #SC23103553 Report a problem
    5/9/2014Sold$507,500-0.5%$195/sqft
    Source: Public Record Report a problem
    3/21/2014Listed for sale$510,000+21.4%$196/sqft
    Source: Real Estate Agency #1042185 Report a problem
    10/31/2002Sold$420,000$162/sqft
    Source: Public Record Report a problem

    Public tax history

    YearProperty taxesTax assessment
    2025$10,603 +1.6%$900,276 +2%
    2024$10,435 +97.2%$882,624 +109.6%
    2023$5,292 +2%$421,007 +2%
    2022$5,190 +2.3%$412,753 +2%
    2021$5,072 +1.4%$404,661 +1%
    2020$5,000 +1.6%$400,513 +2%
    2019$4,921 +2.5%$392,661 +2%
    2018$4,802 +5.7%$384,962 +2%
    2017$4,545 +1.8%$377,415 +2%
    2016$4,465 $370,016 +1.5%
    2015$4,465 +6%$364,459 +3.8%
    2014$4,214 $351,027 +2.5%
    2012-- $342,590 +2%
    2011-- $335,874 +0.8%
    2010-- $333,365 -0.2%
    2009-- $334,158 +2%
    2008-- $327,607 +2%
    2007-- $321,185 +2%
    2006-- $314,888 +2%
    2005-- $308,714 +9.2%
    2004-- $282,750 +5.4%
    2003-- $268,243 +434.6%
    2002-- $50,176 +93.7%
    2001-- $25,908

    Find assessor info on the county website

    Neighborhood: 93446

    Nearby schools

    GreatSchools rating
    Get pre-qualified for a loan
    At Zillow Home Loans, we can pre-qualify you in as little as 5 minutes with no impact to your credit score.

    An equal housing lender. NMLS #10287.

    Sell for more on Zillow
    Get a Zillow Showcase℠ listing at no additional cost and you could sell for .
    $1,136,200
    2% more
    +$22,724
    With Zillow Showcase(estimated)
    $1,158,924