One of 2 homes in the Neighborhood. Nicely landscaped with extra parking. Two car garage. Three bedrooms, two baths, inside utility room. Open floor plan. Master bedroom with bath, sliding glass door out to patio. Front porch and covered/enclosed back patio. Irrigation system.
Active
$410,000
795 Red Cedar Ct, Eugene, OR 97401
3beds
1,373sqft
Residential, Single Family Residence
Built in 1998
4,791 Square Feet Lot
$-- Zestimate®
$299/sqft
$50/mo HOA
What's special
Nicely landscapedExtra parkingInside utility roomTwo car garageTwo bathsOpen floor planThree bedrooms
- 322 days |
- 243 |
- 3 |
Zillow last checked:
Listing updated:
Listed by:
Lori Monstein 541-915-6162,
Hybrid Real Estate
Source: RMLS (OR),MLS#: 454458347
Facts & features
Interior
Bedrooms & bathrooms
- Bedrooms: 3
- Bathrooms: 2
- Full bathrooms: 2
- Main level bathrooms: 2
Rooms
- Room types: Bedroom 2, Bedroom 3, Dining Room, Family Room, Kitchen, Living Room, Primary Bedroom
Primary bedroom
- Features: Bathroom, Walkin Closet
- Level: Main
Bedroom 2
- Level: Main
Bedroom 3
- Level: Main
Dining room
- Level: Main
Kitchen
- Level: Main
Living room
- Level: Main
Heating
- Ductless
Cooling
- Central Air
Appliances
- Included: Dishwasher, Free-Standing Range, Free-Standing Refrigerator, Electric Water Heater
- Laundry: Laundry Room
Features
- High Ceilings, High Speed Internet, Bathroom, Walk-In Closet(s)
- Windows: Double Pane Windows
- Basement: Crawl Space
Interior area
- Total structure area: 1,373
- Total interior livable area: 1,373 sqft
Property
Parking
- Total spaces: 2
- Parking features: Driveway, Garage Door Opener, Attached
- Attached garage spaces: 2
- Has uncovered spaces: Yes
Features
- Levels: One
- Stories: 1
- Patio & porch: Covered Patio, Porch
- Exterior features: Yard
- Fencing: Fenced
- Has view: Yes
- View description: Seasonal
Lot
- Size: 4,791 Square Feet
- Features: Level, Seasonal, Sprinkler, SqFt 3000 to 4999
Details
- Parcel number: 1578325
- Zoning: R-1
Construction
Type & style
- Home type: SingleFamily
- Architectural style: Craftsman
- Property subtype: Residential, Single Family Residence
Materials
- Wood Siding
- Foundation: Concrete Perimeter
- Roof: Composition
Condition
- Resale
- New construction: No
- Year built: 1998
Utilities & green energy
- Sewer: Public Sewer
- Water: Public
- Utilities for property: Cable Connected
Community & HOA
HOA
- Has HOA: Yes
- Amenities included: Commons, Maintenance Grounds
- HOA fee: $600 annually
Location
- Region: Eugene
Financial & listing details
- Price per square foot: $299/sqft
- Tax assessed value: $389,926
- Annual tax amount: $3,789
- Date on market: 10/1/2025
- Listing terms: Cash,Conventional,FMHA Loan,VA Loan
- Road surface type: Paved
Estimated market value
Not available
Estimated sales range
Not available
Not available
Price history
| Date | Event | Price |
|---|---|---|
| 10/16/2025 | Price change | $410,000+1.2%$299/sqft |
Source:  RMLS (OR) #454458347 Report a problem RMLS (OR) #454458347 Report a problem | ||
| 10/4/2025 | Listed for sale | $405,000+62%$295/sqft |
Source: RMLS (OR) #454458347 Report a problem | ||
| 11/15/2017 | Listing removed | $250,000$182/sqft |
Source: Keller Williams Realty E & S Mara Gregory #17359463 Report a problem | ||
| 9/21/2017 | Listed for sale | $250,000+19.6%$182/sqft |
Source: Eugene #17359463 Report a problem | ||
| 2/22/2014 | Listing removed | $209,000$152/sqft |
Source: Elite Realty Professionals #13457698 Report a problem | ||
| 8/24/2013 | Listed for sale | $209,000+2%$152/sqft |
Source: Elite Realty Professionals #13457698 Report a problem | ||
| 4/1/2011 | Listing removed | $205,000$149/sqft |
Source: John L Scott Real Estate #10053551 Report a problem | ||
| 7/3/2010 | Listed for sale | $205,000+24.2%$149/sqft |
Source: John L Scott Real Estate #10053551 Report a problem | ||
| 9/15/2009 | Sold | $165,000-8.1%$120/sqft |
Source: Public Record Report a problem | ||
| 6/28/2009 | Listed for sale | $179,500-14.5%$131/sqft |
Source: RE/MAX Integrity #9042681 Report a problem | ||
| 8/9/2008 | Listing removed | $210,000$153/sqft |
Source: Homes & Land #8054882 Report a problem | ||
| 7/17/2008 | Price change | $210,000-6.7%$153/sqft |
Source: Homes & Land #8054882 Report a problem | ||
| 6/19/2008 | Listed for sale | $225,000+77.9%$164/sqft |
Source: Homes & Land #8054882 Report a problem | ||
| 8/23/2001 | Sold | $126,500-0.4%$92/sqft |
Source: Public Record Report a problem | ||
| 3/24/2000 | Sold | $127,000-2.3%$92/sqft |
Source: Public Record Report a problem | ||
| 12/8/1999 | Sold | $130,000$95/sqft |
Source: Public Record Report a problem | ||
Public tax history
| Year | Property taxes | Tax assessment |
|---|---|---|
| 2025 | $3,887 +2.6% | $223,450 +3% |
| 2024 | $3,789 +3% | $216,942 +3% |
| 2023 | $3,678 +4.3% | $210,624 +3% |
| 2022 | $3,527 +2.2% | $204,490 +3% |
| 2021 | $3,452 +3% | $198,534 +3% |
| 2020 | $3,352 +5.2% | $192,752 +3% |
| 2019 | $3,187 +2.9% | $187,138 +3% |
| 2018 | $3,098 | $181,688 +3% |
| 2017 | $3,098 +4.6% | $176,396 +3% |
| 2016 | $2,961 +2.6% | $171,258 +3% |
| 2015 | $2,885 +2.5% | $166,270 +3% |
| 2014 | $2,815 +16.1% | $161,427 +12.4% |
| 2013 | $2,425 -0.6% | $143,680 -3.3% |
| 2012 | $2,440 | $148,574 -5.2% |
| 2011 | -- | $156,725 +0.1% |
| 2010 | -- | $156,519 +3% |
| 2009 | -- | $151,960 +3% |
| 2008 | -- | $147,534 +3% |
| 2007 | -- | $143,237 +3% |
| 2006 | -- | $139,065 +3% |
| 2005 | -- | $135,015 +3% |
| 2004 | -- | $131,083 +3% |
| 2003 | -- | $127,265 +3% |
| 2002 | -- | $123,558 +3% |
| 2001 | -- | $119,959 +3% |
| 2000 | -- | $116,465 |
Find assessor info on the county website
Monthly payment
Est. payment
Payment breakdown
Explore the cost of this home by adjusting the details. Changes won't be saved.Climate risks
Neighborhood: Bethel
Nearby schools
GreatSchools rating
- 3/10Danebo Elementary SchoolGrades: K-5Distance: 0.9 mi
- 2/10Shasta Middle SchoolGrades: 6-8Distance: 1.1 mi
- 4/10Willamette High SchoolGrades: 9-12Distance: 0.8 mi
Schools provided by the listing agent
- Elementary: Malabon
- Middle: Shasta
- High: Willamette
Source: RMLS (OR). This data may not be complete. We recommend contacting the local school district to confirm school assignments for this home.
- $320,0003 bd2 ba1.1k sqft785 Red Cedar Ct, Eugene, OR 97402Sold

- $203,600-- bd-- ba-- sqft4047 Royal Ave, Eugene, OR 97402Off Market
- $186,100-- bd-- ba1k sqft4047 Royal Ave, Eugene, OR 97402Off Market
- $340,0003 bd2 ba1.1k sqft775 Red Cedar Ct, Eugene, OR 97402Off Market
- $381,6003 bd2 ba1.2k sqft4060 Royal Ave, Eugene, OR 97402Off Market
- $414,0003 bd1 ba1.6k sqft4040 Royal Ave, Eugene, OR 97402Off Market
- $356,6003 bd2 ba1.3k sqft765 Red Cedar Ct, Eugene, OR 97402Off Market
- $200,0003 bd2 ba1.7k sqft4055 Royal Ave SPACE 24, Eugene, OR 97402Sold
A local agent can set up tours, give advice and negotiate with sellers.
A local lender can help you make sure your offer is ready when you are.
Similar homes
- $410,0003 bd1 ba1k sqft876 Welcome Way, Eugene, OR 97402Active

 MLS ID #520938731, Renee Swartz, RE/MAX Integrity. RMLS (OR)
 - $399,9003 bd2 ba1.2k sqft3843 Souza St, Eugene, OR 97402Active
 MLS ID #477312591, Shae Donnelly, Frankly Real Estate. RMLS (OR)
 - $430,0003 bd2 ba1.3k sqft1140 Trail Ave, Eugene, OR 97404Active
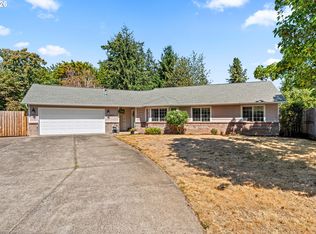 MLS ID #683670906, Anna Chapman, Triple Oaks Realty LLC. RMLS (OR)
 - $369,9003 bd1 ba1.1k sqft4478 Hilton Dr, Eugene, OR 97402Active
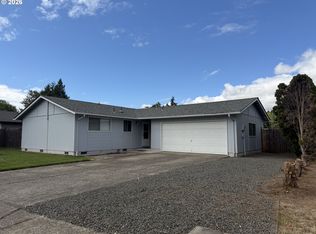 MLS ID #221234199, D'arcy Martin, Martin & Co Realty. RMLS (OR)
 - $407,5003 bd2 ba1.3k sqft1004 Saville Ave, Eugene, OR 97404ActiveMLS ID #398964800, Marti Templeton-Bays, Triple Oaks Realty LLC. RMLS (OR)
- $400,0003 bd2 ba1.3k sqft4577 Liberty St, Eugene, OR 97402ActiveMLS ID #631579719, Shae Donnelly, Frankly Real Estate. RMLS (OR)
- $399,0004 bd2 ba1.8k sqft3810 Elmira Rd, Eugene, OR 97402ActiveMLS ID #467911611, Joshua Glaspie, ICON Real Estate Group. RMLS (OR)
- $399,9003 bd3 ba1.5k sqft5304 Wales Dr, Eugene, OR 97402ActiveMLS ID #184200870, Teresa Moshofsky, Better Homes and Gardens Real Estate Equinox. RMLS (OR)
- $395,9002 bd2 ba1.2k sqft1425 Taney St, Eugene, OR 97402ActiveMLS ID #276300809, Paula Thompson, RE/MAX Integrity. RMLS (OR)
- $389,9003 bd2 ba1k sqft4514 Souza St, Eugene, OR 97402ActiveMLS ID #680549980, Hillary Baker, Triple Oaks Realty LLC. RMLS (OR)
- $474,9003 bd2 ba1.3k sqft1163 Fir Acres Dr, Eugene, OR 97401ActiveMLS ID #293633018, Kendra Pennington, eXp Realty, LLC. RMLS (OR)
- $389,0003 bd1 ba1.3k sqft265 Baxter St, Eugene, OR 97402ActiveMLS ID #315079241, Shawn Mogenson, United Real Estate Properties. RMLS (OR)
- $420,0003 bd2 ba1.2k sqft2410 Gilham Rd, Eugene, OR 97408ActiveMLS ID #450031706, Katherine Gerlach, Better Homes and Gardens Real Estate Equinox. RMLS (OR)
- $445,0003 bd2 ba1.4k sqft1504 Green Acres Rd, Eugene, OR 97408ActiveMLS ID #211933868, Nick Nelson, Keller Williams Realty Eugene and Springfield. RMLS (OR)
- $385,0003 bd1 ba1k sqft730 Arcadia Dr, Eugene, OR 97401ActiveMLS ID #287879135, Laura Winner, Hybrid Real Estate. RMLS (OR)
- $424,9003 bd2 ba1.4k sqft2562 Dover Dr, Eugene, OR 97404ActiveMLS ID #534535641, Mack Spear, Kelly Right Real Estate of Portland, LLC. RMLS (OR)
- $435,0003 bd2 ba1.4k sqft1990 W 18th Ave, Eugene, OR 97402ActiveMLS ID #309991103, Karen Fine, Hybrid Real Estate. RMLS (OR)
- $465,0003 bd2 ba1.8k sqft783 Howard Ave, Eugene, OR 97404ActiveMLS ID #220070009, Shawn Mogenson, United Real Estate Properties. RMLS (OR)
- $465,0003 bd2 ba1.4k sqft15 Kingsbury Ave, Eugene, OR 97404ActiveMLS ID #102641164, Kendra Lewis, Harcourts West Real Estate. RMLS (OR)
- $439,0004 bd2 ba1.7k sqft1880 Manihi Dr, Eugene, OR 97404ActiveMLS ID #637770101, Rich Verdugo, ICON Real Estate Group. RMLS (OR)
