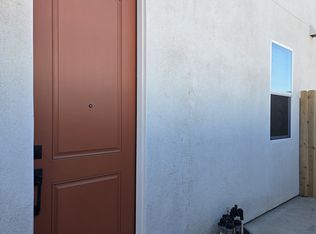
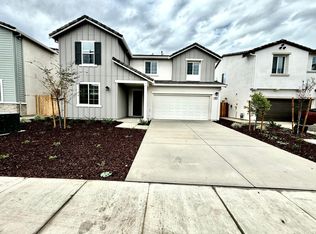
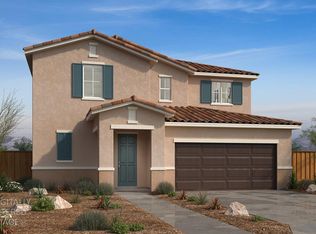
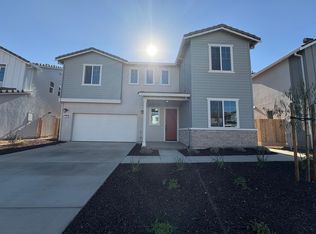
Plan 5 at Villa Bellissima is an inviting layout with stylish touches throughout the home. On the main floor, you'll be inspired by an open-concept layout, anchored by a wide-open great room, a charming dining area and a well-appointed kitchen for any chef-boasting a roomy walk-in pantry and a spacious center island. You also have a Gen Suite with a separate entrance! As you head upstairs, you'll find three secondary bedrooms, a full hall bathroom, a versatile loft, and a convenient laundry room. The lavish primary suite features an expansive walk-in closet and a deluxe private bath with dual vanities and a benched shower and extra linen storage closet. Options include: Multi-gen suite with kitchenette Multi-gen Bedroom with full bath in lieu of Den East Facing | 6,470 Sq.Ft Lot
This property is not currently displayed as for sale or rent on Zillow. This may be different from what's on other websites or public sources.