This attractive home has everything one looks for when shopping for a new home. Newer roof, air conditioner, and hurricane windows throughout; all of these essential parts were updated less than 5 years ago. ADD A...working kitchen, spacious living room, larger bedrooms which include a master bedroom with a walk-in closet and an UPDATED ensuite bath, some tile but mostly laminate flooring throughout, finished lanai with glass windows and a separate A/C unit to your shopping list, and this home far exceeds anyone's expectations. It also sits on a well-maintained corner lot with a double carport and a sizeable shed. This fabulous, worry-free home is truly too good to pass up. Welcome to your dream lifestyle in The Hamptons Golf and Country Club Resort of Auburndale! This stunning home is more than just a place to live- it's an invitation to a vibrant community tailored for the active 55+ age group. With its spacious design and modern amenities, this property is perfect for families or those seeking a peaceful retreat. Immerse yourself in an array of fantastic facilities that include a challenging golf course, a delightful restaurant, a refreshing pool and spa, and a fully-equipped gym. Engage in social activities in the expansive ballroom, join game nights, or partake in the numerous clubs that cater to every interest. Step outside to enjoy outdoor sports such as pickleball, tennis, and bocce, or relax in one of the two dog parks or fishing ponds. With organized trips, cruises, and entertaining events, The Hamptons offers a lifestyle filled with excitement and camaraderie. Don't let this opportunity slip away- schedule your showing today and embrace the lifestyle you've always dreamed of! While all information is considered reliable, we encourage prospective buyers to conduct their own personal inspections for a comprehensive understanding of the property's condition and measurements. Please note that American Mobile Home Sales of Tampa Bay Inc. cannot guarantee the accuracy of this information. As a buyer, you will be responsible for all closing costs, sales tax, and title transfer fees associated with the purchase. The buyer assumes full responsibility for obtaining all current rates for lot rent, fees, and any pass-on costs, as well as to familiarize yourself with the lease agreement and community regulations. For these details, please reach out to the community or park manager directly. American Mobile Home Sales of Tampa Bay Inc. is not responsible for quoting said fees or policies.
Sold for $39,000
$39,000
795 Royal Forest Dr, Auburndale, FL 33823
2beds
1,260sqft
Manufactured Home
Built in 1998
-- sqft lot
$38,700 Zestimate®
$31/sqft
$-- Estimated rent
Home value
$38,700
$36,000 - $42,000
Not available
Zestimate® history
Owner options
List your home for rent
Find your next renter with Zillow Rental Manager. Plus, with online applications, you can quickly screen prospective tenants – for free.
Refinance and save
$215/mo
Est. payment
Refinancing to a lower rate could help reduce your monthly payments and save thousands over the life of the loan.
$215/mo
Est. payment
Explore your selling options
Work with a Zillow partner agent
Leverage their expertise and Zillow's premium Showcase listings to get your home seen by more buyers.
Get startedList with your own agent
Get your home in front of millions of buyers by listing it on Zillow.
Learn how to do itSell it yourself
Take full control of how buyers see your home on Zillow by listing For Sale by Owner (FSBO).
List your homeWhat's special
Double carportUpdated bathCorner well-maintained lotAll laminate flooring
Zillow last checked:
Listing updated:
Listed by:
Joseph Remkus 516-524-7270,
American Mobile Home Sales of Tampa Bay, Inc.
Bought with:
Joseph Remkus
American Mobile Home Sales of Tampa Bay, Inc.
Source: My State MLS,MLS#: 11458241
Facts & features
Interior
Bedrooms & bathrooms
- Bedrooms: 2
- Bathrooms: 2
- Full bathrooms: 2
Rooms
- Room types: Kitchen, Living Room, Master Bedroom, Walk-in Closet
Kitchen
- Features: Open
Basement
- Area: 0
Heating
- Electric
Cooling
- Central
Appliances
- Included: Dishwasher, Disposal, Dryer, Refrigerator, Microwave, Oven, Washer, Water Heater
Features
- Flooring: Laminate, Tile
- Has basement: No
- Has fireplace: No
Interior area
- Total structure area: 1,260
- Total interior livable area: 1,260 sqft
- Finished area above ground: 1,260
Property
Parking
- Parking features: Carport
- Has carport: Yes
Features
- Stories: 1
Details
- Additional structures: Shed(s), Carport
- On leased land: Yes
- Lease amount: $847
Construction
Type & style
- Home type: MobileManufactured
- Property subtype: Manufactured Home
Materials
- Vinyl Siding
- Roof: Asphalt
Condition
- New construction: No
- Year built: 1998
Utilities & green energy
- Electric: Amps(0)
- Sewer: Municipal
- Water: Municipal
Community & HOA
Community
- Features: Gym, Pool, 55 and Over, Clubhouse, Golf, Screening Room, Security, Tennis Court
- Senior community: Yes
HOA
- Has HOA: Yes
- Amenities included: Gym, Pool, 55 and Over, Clubhouse, Golf, Pets Allowed, Screening Room, Security, Tennis Court
Location
- Region: Auburndale
Financial & listing details
- Price per square foot: $31/sqft
- Date on market: 3/27/2025
- Date available: 03/27/2025
- Listing agreement: Exclusive
Price history
| Date | Event | Price |
|---|---|---|
| 3/2/2026 | Sold | $39,000$31/sqft |
Source: My State MLS #11458241 Report a problem | ||
| 2/28/2026 | Contingent | $39,000$31/sqft |
Source: My State MLS #11458241 Report a problem | ||
| 1/15/2026 | Price change | $39,000-15%$31/sqft |
Source: My State MLS #11458241 Report a problem | ||
| 12/28/2025 | Price change | $45,900-8%$36/sqft |
Source: My State MLS #11458241 Report a problem | ||
| 11/6/2025 | Price change | $49,900-9.1%$40/sqft |
Source: My State MLS #11458241 Report a problem | ||
| 10/14/2025 | Price change | $54,900-8.3%$44/sqft |
Source: My State MLS #11458241 Report a problem | ||
| 7/15/2025 | Price change | $59,900-7.7%$48/sqft |
Source: My State MLS #11458241 Report a problem | ||
| 4/21/2025 | Listed for sale | $64,900$52/sqft |
Source: My State MLS #11458241 Report a problem | ||
| 4/11/2025 | Contingent | $64,900$52/sqft |
Source: My State MLS #11458241 Report a problem | ||
| 3/27/2025 | Listed for sale | $64,900$52/sqft |
Source: My State MLS #11458241 Report a problem | ||
Public tax history
Tax history is unavailable.
Neighborhood: 33823
Nearby homes
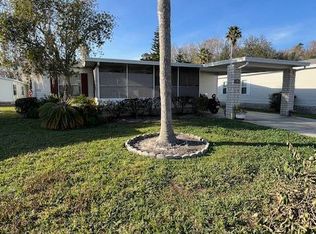
- $30,0002 bd2 ba1k sqft796 Royal Forest Dr, Auburndale, FL 33823Sold
- $137,1002 bd2 ba1.1k sqft809 Petunia Way, Auburndale, FL 33823Off Market
- $32,0002 bd2 ba1k sqft806 Petunia Way, Auburndale, FL 33823For Sale

- $28,7002 bd2 ba1.3k sqft781 Royal Forest Dr, Auburndale, FL 33823Off Market
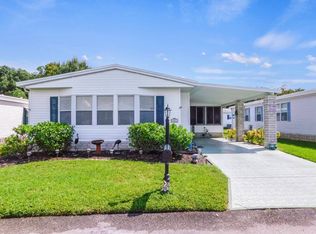
- $47,4002 bd2 ba1.4k sqft723 Royal Forest Dr, Auburndale, FL 33823Off Market
- $115,3002 bd2 ba960 sqft727 Royal Forest Dr, Auburndale, FL 33823Off Market
- $23,6002 bd2 ba946 sqft797 Royal Forest Dr, Auburndale, FL 33823Off Market
- $25,0002 bd2 ba1k sqft729 Royal Forest Dr, Auburndale, FL 33823Sold
Nearby schools
GreatSchools rating
- 2/10Lena Vista Elementary SchoolGrades: PK-5Distance: 1.7 mi
- 3/10Jere L. Stambaugh Middle SchoolGrades: 6-8Distance: 3.5 mi
- 2/10Tenoroc High SchoolGrades: 9-12Distance: 1.3 mi
Get a cash offer in 3 minutes
Find out how much your home could sell for in as little as 3 minutes with a no-obligation cash offer.
Estimated market value
$38,700
Get a cash offer in 3 minutes
Find out how much your home could sell for in as little as 3 minutes with a no-obligation cash offer.
Estimated market value
$38,700
- Florida
- Polk County
- Auburndale
- 33823
- 795 Royal Forest Dr
Nearby cities
Nearby zip codes
Other Auburndale Topics
