Contract Fell Through Due To BUYER FINANCING, No Fault of the Seller or Home! Located in the quiet, gated community of Pelican Reef and the highly sought-after Topsail School District, this home sits on over an acre of land with mature trees and landscaping! Step into the vaulted foyer and pass the beautiful, formal dining room with wainscoting and trey ceilings to your right. The real hardwood floors extend throughout the living room, with a grand wooden staircase that leads to the second level. The main floor master features 10'+ trey ceilings! The master bath has dual sinks, a large soaker tub AND a walk-in shower! The master closet is also over-sized! In the kitchen you'll find stainless steel appliances and the breakfast nook with large windows to let in the natural morning light. Step out onto the massive back deck that looks over the large backyard with mature trees and plenty of room to do what you wish! The laundry room is conveniently located off the kitchen and near the entry door from the 2-car garage. Upstairs you'll find the additional two bedrooms, a full bath, and an extra-large bonus room! Don't miss the additional storage on either side, and the pull-down stairs to the attic.! Enjoy all that Pelican Reef has to offer, a community pool, clubhouse, and dock! Tennis courts are also available with an additional membership fee.
Sold for $455,000
$455,000
795 Royal Tern Drive, Hampstead, NC 28443
3beds
2,182sqft
Single Family Residence
Built in 2002
1.15 Acres Lot
$570,300 Zestimate®
$209/sqft
$2,675 Estimated rent
Home value
$570,300
$536,000 - $610,000
$2,675/mo
Zestimate® history
Owner options
List your home for rent
$2,675/mo
Rent Zestimate®
Find your next renter with Zillow Rental Manager. Plus, with online applications, you can quickly screen prospective tenants – for free.
$2,675/mo
Rent Zestimate®
Refinance and save
$3,758/mo
Est. payment
Refinancing to a lower rate could help reduce your monthly payments and save thousands over the life of the loan.
$3,758/mo
Est. payment
Explore your selling options
Work with a Zillow partner agent
Leverage their expertise and Zillow's premium Showcase listings to get your home seen by more buyers.
Get startedList with your own agent
Get your home in front of millions of buyers by listing it on Zillow.
Learn how to do itSell it yourself
Take full control of how buyers see your home on Zillow by listing For Sale by Owner (FSBO).
List your homeWhat's special
Community poolLarge backyardLarge windowsBreakfast nookTrey ceilingsReal hardwood floorsMaster bath
Zillow last checked:
Listing updated:
Listed by:
Streamline Realty Team,
Coldwell Banker Sea Coast Advantage-Hampstead,
Molly White 910-799-3435,
Coldwell Banker Sea Coast Advantage
Bought with:
Tammy M Ebersole, 224909
Coldwell Banker Sea Coast Advantage-CB
Source: Hive MLS,MLS#: 100357287 Originating MLS: Cape Fear Realtors MLS, Inc.
Originating MLS: Cape Fear Realtors MLS, Inc.Facts & features
Interior
Bedrooms & bathrooms
- Bedrooms: 3
- Bathrooms: 3
- Full bathrooms: 2
- 1/2 bathrooms: 1
Rooms
- Room types: Kitchen, Breakfast Nook, Living Room, Dining Room, Master Bedroom, Laundry, Bedroom 2, Bedroom 3, Bonus Room
Primary bedroom
- Level: First
- Dimensions: 12.9 x 16.58
Bedroom 2
- Level: Second
- Dimensions: 12 x 11.25
Bedroom 3
- Level: Second
- Dimensions: 11.25 x 11.42
Bonus room
- Level: Second
- Dimensions: 12.25 x 26.83
Breakfast nook
- Level: First
- Dimensions: 12.5 x 8.42
Dining room
- Level: First
- Dimensions: 11.33 x 11.42
Kitchen
- Level: First
- Dimensions: 13.08 x 12.67
Laundry
- Level: First
- Dimensions: 6 x 5.67
Living room
- Level: First
- Dimensions: 17.25 x 15.42
Heating
- Fireplace(s), Heat Pump, Electric
Cooling
- Central Air
Appliances
- Included: Built-In Microwave, Self Cleaning Oven, Refrigerator, Range, Dishwasher
- Laundry: Dryer Hookup, Washer Hookup, Laundry Room
Features
- Master Downstairs, Walk-in Closet(s), Vaulted Ceiling(s), Tray Ceiling(s), High Ceilings, Entrance Foyer, Whirlpool, Ceiling Fan(s), Walk-in Shower, Blinds/Shades, Gas Log, Walk-In Closet(s)
- Flooring: Carpet, Laminate, Tile, Wood
- Basement: None
- Attic: Pull Down Stairs
- Has fireplace: Yes
- Fireplace features: Gas Log
Interior area
- Total structure area: 2,182
- Total interior livable area: 2,182 sqft
Property
Parking
- Total spaces: 4
- Parking features: Concrete, Off Street
- Garage spaces: 2
- Uncovered spaces: 2
Accessibility
- Accessibility features: None
Features
- Levels: Two
- Stories: 2
- Patio & porch: Covered, Deck, Porch
- Exterior features: None
- Pool features: None
- Fencing: None
- Waterfront features: None
Lot
- Size: 1.15 Acres
- Dimensions: 97 x 737 x 114 x 656
- Features: Level, Wooded
Details
- Parcel number: 42157230050000
- Zoning: RA
- Special conditions: Standard
Construction
Type & style
- Home type: SingleFamily
- Property subtype: Single Family Residence
Materials
- Fiber Cement
- Foundation: Crawl Space
- Roof: Shingle
Condition
- New construction: No
- Year built: 2002
Utilities & green energy
- Sewer: Septic Tank
- Water: Well
- Utilities for property: See Remarks
Green energy
- Green verification: None
Community & HOA
Community
- Security: Smoke Detector(s)
- Subdivision: Pelican Reef
HOA
- Has HOA: Yes
- Amenities included: Boat Dock, Clubhouse, Pool, Fitness Center, Gated, Maintenance Common Areas, Maintenance Grounds, Maintenance Roads, Management, Master Insure, Picnic Area, RV/Boat Storage, Taxes, Tennis Court(s), Termite Bond, See Remarks
- HOA fee: $995 annually
- HOA name: Priestly Management
- HOA phone: 910-509-7276
Location
- Region: Hampstead
Financial & listing details
- Price per square foot: $209/sqft
- Tax assessed value: $356,146
- Annual tax amount: $3,184
- Date on market: 8/7/2023
- Cumulative days on market: 219 days
- Listing agreement: Exclusive Right To Sell
- Listing terms: Cash,Conventional,FHA,VA Loan
- Road surface type: Paved
Price history
| Date | Event | Price |
|---|---|---|
| 12/20/2023 | Sold | $455,000-2.2%$209/sqft |
Source:  Hive MLS #100357287 Report a problem Hive MLS #100357287 Report a problem | ||
| 8/16/2023 | Pending sale | $465,000$213/sqft |
Source: Hive MLS #100357287 Report a problem | ||
| 8/7/2023 | Listed for sale | $465,000$213/sqft |
Source: Hive MLS #100357287 Report a problem | ||
| 8/2/2023 | Pending sale | $465,000$213/sqft |
Source: Hive MLS #100357287 Report a problem | ||
| 7/18/2023 | Price change | $465,000-2.1%$213/sqft |
Source: Hive MLS #100357287 Report a problem | ||
| 6/26/2023 | Price change | $475,000-2.1%$218/sqft |
Source: Hive MLS #100357287 Report a problem | ||
| 6/7/2023 | Listed for sale | $485,000$222/sqft |
Source: Hive MLS #100357287 Report a problem | ||
| 5/3/2023 | Listing removed | -- |
Source: Hive MLS #100357287 Report a problem | ||
| 4/30/2023 | Listed for sale | $485,000$222/sqft |
Source: Hive MLS #100357287 Report a problem | ||
| 4/8/2023 | Pending sale | $485,000$222/sqft |
Source: Hive MLS #100357287 Report a problem | ||
| 3/14/2023 | Price change | $485,000-1%$222/sqft |
Source: Hive MLS #100357287 Report a problem | ||
| 2/1/2023 | Price change | $490,000-2%$225/sqft |
Source: Hive MLS #100357287 Report a problem | ||
| 11/30/2022 | Price change | $500,000-2.9%$229/sqft |
Source: Hive MLS #100357287 Report a problem | ||
| 11/10/2022 | Listed for sale | $515,000-2.8%$236/sqft |
Source: Hive MLS #100357287 Report a problem | ||
| 10/1/2022 | Listing removed | -- |
Source: Hive MLS #100327579 Report a problem | ||
| 9/5/2022 | Listed for sale | $530,000$243/sqft |
Source: Hive MLS #100327579 Report a problem | ||
| 8/20/2022 | Pending sale | $530,000$243/sqft |
Source: Hive MLS #100327579 Report a problem | ||
| 7/7/2022 | Price change | $530,000-3.6%$243/sqft |
Source: Hive MLS #100327579 Report a problem | ||
| 6/3/2022 | Price change | $549,900-1.8%$252/sqft |
Source: Hive MLS #100327579 Report a problem | ||
| 5/13/2022 | Listed for sale | $559,900+58.2%$257/sqft |
Source: Hive MLS #100327579 Report a problem | ||
| 1/31/2008 | Sold | $354,000-5.9%$162/sqft |
Source: Hive MLS #30408081 Report a problem | ||
| 10/25/2005 | Sold | $376,000$172/sqft |
Source: Public Record Report a problem | ||
Public tax history
| Year | Property taxes | Tax assessment |
|---|---|---|
| 2025 | $3,494 | $670,212 +88.2% |
| 2024 | $3,494 | $356,146 |
| 2023 | $3,494 +9.7% | $356,146 |
| 2022 | $3,185 | $356,146 |
| 2021 | $3,185 | $356,146 |
| 2020 | -- | $356,146 +171.7% |
| 2019 | $1,311 | $131,097 -68.2% |
| 2018 | $1,311 -65.6% | $412,223 |
| 2017 | $3,817 +1.1% | $412,223 |
| 2016 | $3,775 | $412,223 |
| 2015 | $3,775 +0.9% | $412,223 |
| 2014 | $3,740 | $412,223 |
| 2013 | $3,740 +27.5% | $412,223 |
| 2012 | $2,933 | $412,223 |
| 2011 | -- | $412,223 +55.6% |
| 2010 | -- | $264,998 |
Find assessor info on the county website
Neighborhood: 28443
Nearby homes
- $727,1003 bd2 ba2.6k sqft811 Royal Tern Dr, Hampstead, NC 28443Off Market
- $865,6003 bd2 ba2.2k sqft779 Royal Tern Dr, Hampstead, NC 28443Off Market
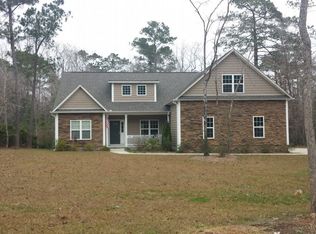
- $682,9004 bd3 ba2.7k sqft831 Royal Tern Dr, Hampstead, NC 28443Off Market
- $609,5003 bd2 ba2.2k sqft761 Royal Tern Dr, Hampstead, NC 28443Off Market
- $677,8004 bd3 ba2.9k sqft741 Royal Tern Dr, Hampstead, NC 28443Off Market
- $1,042,8004 bd4 ba4.4k sqft863 Royal Tern Dr, Hampstead, NC 28443Off Market
- $628,8004 bd3 ba2.8k sqft810 Royal Tern Dr, Hampstead, NC 28443Off Market
- $675,0004 bd3 ba3k sqft794 Royal Tern Dr, Hampstead, NC 28443Off Market
Nearby schools
GreatSchools rating
- 7/10Surf City ElementaryGrades: PK-5Distance: 3 mi
- 9/10Surf City MiddleGrades: 6-8Distance: 3 mi
- 8/10Topsail High SchoolGrades: 9-12Distance: 4.6 mi
Get a cash offer in 3 minutes
Find out how much your home could sell for in as little as 3 minutes with a no-obligation cash offer.
Estimated market value
$570,300
Get a cash offer in 3 minutes
Find out how much your home could sell for in as little as 3 minutes with a no-obligation cash offer.
Estimated market value
$570,300
- North Carolina
- Pender County
- Hampstead
- 28443
- 795 Royal Tern Drive
Nearby cities
Nearby zip codes
Other Hampstead Topics
