Skip main navigation
Sold for $350,000
  • $350,000

    795 S Alton Way #1D, Denver, CO 80247

    3beds
    2,070sqft
    Condominium
    Built in 1966
    -- sqft lot
    $374,400 Zestimate®
    $169/sqft
    $2,555 Estimated rent

    Home value

    $374,400

    $341,000 - $408,000

    $2,555/mo

    Zestimate® history
    Loading
    Loading...

    Owner options

    List your home for rent

    $2,555/mo

    Rent Zestimate®

    Find your next renter with Zillow Rental Manager. Plus, with online applications, you can quickly screen prospective tenants – for free.

    Learn more

    $2,555/mo

    Rent Zestimate®

    Refinance and save

    $3,020/mo

    Est. payment

    Refinancing to a lower rate could help reduce your monthly payments and save thousands over the life of the loan.

    See today's rates

    $3,020/mo

    Est. payment

    Explore your selling options

    Work with a Zillow partner agent

    Leverage their expertise and Zillow's premium Showcase listings to get your home seen by more buyers.

    Get started

    List with your own agent

    Get your home in front of millions of buyers by listing it on Zillow.

    Learn how to do it

    Sell it yourself

    Take full control of how buyers see your home on Zillow by listing For Sale by Owner (FSBO).

    List your home

    What's special

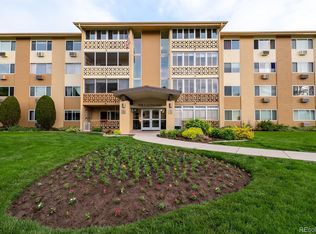
    INCREDIBLE NEW PRICE ON THIS RARE 2070 sf, 3 BEDROOM, 3 BATH PENTHOUSE LEVEL CONDO WITH TWO PRIMARY SUITES IN WINDSOR GARDENS RIGHT NEXT TO THE WALKING TRAIL ALONG THE HIGHLINE CANAL! HOA DUES INCLUDE YOUR PROPERTY TAXES!! As you walk through the gorgeous gardens into your building, take the convenient elevator up to the 4th floor to see this freshly painted, wide open floor plan just waiting for its next wonderful owner! Brand new carpet in the main rooms and all new flooring in the bathrooms will give you a clean slate to make this amazing space your own! Your eyes will instantly be drawn to the extensive, enclosed balcony with lovely views over the meticulously, manicured landscaping! Stainless steel appliances adorn the updated kitchen adjacent to the separate dining area with beautiful custom built-ins! The main primary bedroom has a spacious walk in closet and an ensuite bathroom with a walk in shower! A large window lets you wake up naturally to the 300+ days of Colorado sunshine! A second primary suite or an expansive office with a private bathroom is at the opposite end of the condo! A 3rd bedroom and full bath is in the hallway between the two primaries! A private detached garage and a designated off street parking spot come with the property! Windsor Gardens is the perfect place! Stop and chat with neighbors, play golf, relax or swim laps at one of the two pools, meet friends and get involved! Our 35,000-sq. ft. Community Center houses classrooms, an auditorium, library, craft, game and meeting rooms! Concerts, dance and theater groups perform here on a regular basis. Tours, theater, museum, special event & casino trips are quite frequent! There are more activities, clubs & groups & community events than you can think of or you can create one of your own! Windsor Gardens residents have year-round access to the Indoor pool, Therapy pool & Dry Saunas with summer fun at the Outdoor pool! State of the art work out center!! Stay healthy, keep fit, get moving!

    Zillow last checked:

    Listing updated:

    Listed by:

    Trish Kelly 720-331-6377 trish@trishkelly.com,

    Grant Real Estate Company

    Bought with:

    Karen Lempp, 100041864

    Karen Lempp

    Source: REcolorado as distributed by MLS GRID,MLS#: 1831881MLS Logo

    Facts & features

    Interior

    Bedrooms & bathrooms
    • Bedrooms: 3
    • Bathrooms: 3
    • Full bathrooms: 2
    • 3/4 bathrooms: 1
    • Main level bathrooms: 3
    • Main level bedrooms: 3
    Primary bedroom
    • Description: Spacious Primary Bedroom W/Walk In Closet And Ensuite Bathroom
    • Level: Main
    • Area: 300 Square Feet
    • Dimensions: 20 x 15
    Primary bedroom
    • Description: 2nd Primary Bedroom Or Expansive Office, Dual Closets
    • Level: Main
    • Area: 252 Square Feet
    • Dimensions: 21 x 12
    Bedroom
    • Description: Generous 2nd Bedroom W/Ceiling Fan
    • Level: Main
    • Area: 176 Square Feet
    • Dimensions: 16 x 11
    Primary bathroom
    • Description: Ensuite Bathroom W/Walk In Shower
    • Level: Main
    • Area: 54 Square Feet
    • Dimensions: 9 x 6
    Primary bathroom
    • Description: 2nd Ensuite Bathroom With Full Tub And Shower
    • Level: Main
    • Area: 84 Square Feet
    • Dimensions: 12 x 7
    Bathroom
    • Description: Full Bathroom W/Ornate Finishes
    • Level: Main
    • Area: 45 Square Feet
    • Dimensions: 9 x 5
    Dining room
    • Description: Separate Dining Room W/Fabulous Built Ins
    • Level: Main
    • Area: 180 Square Feet
    • Dimensions: 15 x 12
    Kitchen
    • Description: Recently Updated Kitchen, S/S Appliances
    • Level: Main
    • Area: 132 Square Feet
    • Dimensions: 12 x 11
    Living room
    • Description: Grand Living Room, Open, Light And Bright
    • Level: Main
    • Area: 544 Square Feet
    • Dimensions: 32 x 17
    Sun room
    • Description: Enclosed Lanai With Beautiful Views Of The Flower Garden
    • Level: Main
    • Area: 203 Square Feet
    • Dimensions: 29 x 7
    Heating
    • Baseboard, Hot Water
    Cooling
    • Air Conditioning-Room
    Appliances
    • Included: Cooktop, Dishwasher, Microwave, Oven, Refrigerator
    • Laundry: Common Area
    Features
    • Ceiling Fan(s), Open Floorplan, Pantry, Primary Suite
    • Flooring: Wood
    • Has basement: No
    • Common walls with other units/homes: No One Above
    Interior area
    • Total structure area: 2,070
    • Total interior livable area: 2,070 sqft
    • Finished area above ground: 2,070

    Property

    Parking
    • Total spaces: 2
    • Parking features: Garage
    • Garage spaces: 1
    • Details: Off Street Spaces: 1
    Features
    • Levels: One
    • Stories: 1
    • Patio & porch: Covered, Patio
    • Exterior features: Balcony, Elevator, Garden
    • Pool features: Indoor, Outdoor Pool
    Details
    • Parcel number: 615301637
    • Zoning: Condo
    • Special conditions: Standard

    Construction

    Type & style
    • Home type: Condo
    • Property subtype: Condominium
    • Attached to another structure: Yes
    Materials
    • Block, Concrete
    • Roof: Composition
    Condition
    • Year built: 1966

    Utilities & green energy

    • Sewer: Public Sewer

    Community & neighborhood

    Security
    • Security features: 24 Hour Security, Carbon Monoxide Detector(s), Smoke Detector(s)
    Senior living
    • Senior community: Yes
    Location
    • Region: Denver
    • Subdivision: Windsor Gardens

    HOA & financial

    HOA
    • Has HOA: Yes
    • HOA fee: $985 monthly
    • Amenities included: Clubhouse, Coin Laundry, Elevator(s), Fitness Center, Front Desk, Garden Area, Golf Course, Laundry, Management, Park, Parking, Pond Seasonal, Pool, Sauna, Security, Spa/Hot Tub, Storage, Trail(s)
    • Services included: Reserve Fund, Gas, Heat, Insurance, Maintenance Grounds, Maintenance Structure, On-Site Check In, Recycling, Security, Sewer, Snow Removal, Trash, Water
    • Association name: Windsor Gardens
    • Association phone: 303-364-7485

    Other

    Other facts
    • Listing terms: Cash,Conventional,FHA,VA Loan
    • Ownership: Individual

    Price history

    DateEventPrice
    10/16/2024Sold$350,000$169/sqft
    Source: REcolorado as distributed by MLS GRID #1831881 Report a problem
    10/1/2024Pending sale$350,000$169/sqft
    Source: REcolorado as distributed by MLS GRID #1831881 Report a problem
    9/27/2024Price change$350,000-6.7%$169/sqft
    Source: REcolorado as distributed by MLS GRID #1831881 Report a problem
    6/14/2024Listed for sale$375,000+60.2%$181/sqft
    Source: REcolorado as distributed by MLS GRID #1831881 Report a problem
    11/19/2007Sold$234,100+25.2%$113/sqft
    Source: Public Record Report a problem
    9/29/1998Sold$187,000$90/sqft
    Source: Public Record Report a problem

    Public tax history

    YearProperty taxesTax assessment
    2024$1,589 -5.6%$20,510 -12.4%
    2023$1,684 +3.5%$23,410 +10.6%
    2022$1,626 -5.3%$21,170 -2.8%
    2021$1,717 +2.9%$21,790 -5.8%
    2020$1,669 -1.5%$23,138 -0.7%
    2019$1,694 $23,299 +6.4%
    2018$1,694 +0.3%$21,890
    2017$1,688 -6.1%$21,890 -4.9%
    2016$1,798 +20.9%$23,010
    2015$1,487 0%$23,010 +28.5%
    2014$1,488 -7.1%$17,910
    2013$1,602 +17.9%$17,910 -6%
    2012$1,358 +12.1%$19,050
    2011$1,212 +2.2%$19,050 +4.7%
    2010$1,186 +20.1%$18,200
    2009$987 -0.2%$18,200 +23.1%
    2008$989 +1.2%$14,780
    2007$977 +1.1%$14,780 +1.2%
    2006$967 -11.1%$14,600
    2005$1,088 $14,600

    Find assessor info on the county website

    Neighborhood: Windsor

    Nearby schools

    GreatSchools rating
    Schools provided by the listing agent
    • Elementary: Place Bridge Academy
    • Middle: Place Bridge Academy
    • High: George Washington
    • District: Denver 1

    Source: REcolorado as distributed by MLS GRID. This data may not be complete. We recommend contacting the local school district to confirm school assignments for this home.

    Get a cash offer in 3 minutes
    Find out how much your home could sell for in as little as 3 minutes with a no-obligation cash offer.
    Estimated market value
    $374,400
    Get a cash offer in 3 minutes
    Find out how much your home could sell for in as little as 3 minutes with a no-obligation cash offer.
    Estimated market value
    $374,400