Skip main navigation
Sold for $242,500
  • $242,500

    795 S Alton Way Unit 10D, Denver, CO 80247

    2beds
    1,200sqft
    Condominium
    Built in 1966
    -- sqft lot
    $233,400 Zestimate®
    $202/sqft
    $1,727 Estimated rent

    Home value

    $233,400

    $217,000 - $252,000

    $1,727/mo

    Zestimate® history
    Loading
    Loading...

    Owner options

    List your home for rent

    $1,727/mo

    Rent Zestimate®

    Find your next renter with Zillow Rental Manager. Plus, with online applications, you can quickly screen prospective tenants – for free.

    Learn more

    $1,727/mo

    Rent Zestimate®

    Refinance and save

    $2,197/mo

    Est. payment

    Refinancing to a lower rate could help reduce your monthly payments and save thousands over the life of the loan.

    See today's rates

    $2,197/mo

    Est. payment

    Explore your selling options

    Work with a Zillow partner agent

    Leverage their expertise and Zillow's premium Showcase listings to get your home seen by more buyers.

    Get started

    List with your own agent

    Get your home in front of millions of buyers by listing it on Zillow.

    Learn how to do it

    Sell it yourself

    Take full control of how buyers see your home on Zillow by listing For Sale by Owner (FSBO).

    List your home

    What's special

    Modern lighting and fixturesPicturesque viewsVaulted ceilingSpacious primary suiteStainless steel appliancesGranite countertopsWalk-in closet
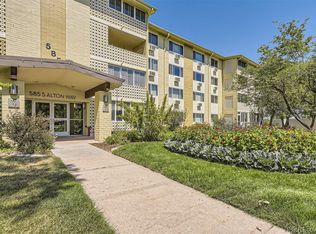
    Discover the charm of this lovingly cared-for 4th-floor condo in a vibrant 55+ senior community. This top-floor 2 bedroom/2 bathroom unit offers the convenience of all main level living, featuring an open floor plan, vaulted ceiling, and large windows that fill the space with natural light. The spacious primary suite includes a walk-in closet and an attached bath with a generously sized walk-in shower. The second bedroom, currently used as an office, boasts a large closet and a full wall of shelves perfect for books and artwork. The updated kitchen shines with white cabinetry, stainless steel appliances, granite countertops, and a breakfast bar. Designed for ease of maintenance, the condo features luxury vinyl plank flooring throughout and is adorned with neutral paint colors and finishes. Modern lighting and fixtures add a touch of elegance to the home. Enjoy picturesque views overlooking the Highline Canal and Trail, framed by gorgeous trees, from your private, enclosed, and covered patio. Additional features include a detached one-car garage and a convenient storage closet. Windsor Gardens offers an array of amenities, including a private golf course, indoor pools and spa, and a 35,000- square-foot community center with an auditorium, library, craft, game, and meeting rooms, and a clubhouse. The secure building provides front door security, maintenance services, trash and recycling, water, and more. HOA dues include the annual property taxes! Ideally located near the Highline Canal and Windsor Lake, this community provides easy access to numerous dining and shopping options. Don't miss the opportunity to be part of this exceptional community and enjoy life in a fully remodeled home! Nothing to do but move in and start enjoying life!

    Zillow last checked:

    Listing updated:

    Listed by:

    Dianna Daily 719-661-0270,

    The Platinum Group

    Bought with:

    Dianna Daily

    The Platinum Group

    Source: elevateMLS,MLS#: 9874517MLS Logo

    Facts & features

    Interior

    Bedrooms & bathrooms
    • Bedrooms: 2
    • Bathrooms: 2
    • Full bathrooms: 1
    • 3/4 bathrooms: 1
    Heating
    • Baseboard, Hot Water
    Cooling
    • Ceiling Fan(s), Central Air
    Appliances
    • Included: Dishwasher, Disposal, Microwave, Oven, Refrigerator
    • Laundry: Common Area
    Features
    • Vaulted Ceiling(s)
    • Has basement: No
    • Has fireplace: No
    • Fireplace features: None
    • Common walls with other units/homes: 2+ Common Walls
    Interior area
    • Total structure area: 1,200
    • Total interior livable area: 1,200 sqft
    • Finished area above ground: 1,200
    • Finished area below ground: 0

    Property

    Parking
    • Total spaces: 1
    • Parking features: Detached
    • Garage spaces: 1
    Features
    • Entry location: Fourth Floor Or Above
    • Patio & porch: Covered, Enclosed
    Lot
    • Size: 1,840 Square Feet
    • Features: Wooded, Hiking Trail, Near Fire Station, Near Hospital, Near Park, Near Public Transit, Near Schools, Near Shopping Center, HOA Required $, Landscaped
    Details
    • Parcel number: 0615301646646

    Construction

    Type & style
    • Home type: Condo
    • Architectural style: Ranch
    • Property subtype: Condominium
    • Attached to another structure: Yes
    Materials
    • Brick, Concrete Block
    • Foundation: Not Applicable
    • Roof: Other
    Condition
    • Existing Home
    • New construction: No
    • Year built: 1966

    Utilities & green energy

    • Water: Assoc/Distr

    Community & HOA

    Community
    • Features: Clubhouse, Community Center, Fitness Center, Golf, Hiking or Biking Trails, Lake, Green Areas, Lake/Pond, Landscape Maintenance, Pool, Private Security, Qual as a 55+ Comm, Spa
    • Senior community: Yes
    HOA
    • Services included: Common Utilities, Covenant Enforcement, Heat, Insurance, Management, Security, Sewer, Snow Removal, Trash Removal, Other
    • HOA fee: $682 monthly
    Location
    • Region: Denver

    Financial & listing details

    • Price per square foot: $202/sqft
    • Tax assessed value: $275,200
    • Annual tax amount: $1,143
    • Date on market: 12/20/2024
    • Listing terms: Cash,Conventional,VA Loan

    Price history

    DateEventPrice
    12/16/2024Sold$242,500-1%$202/sqft
    Source: elevateMLS #9874517 Report a problem
    11/30/2024Pending sale$245,000$204/sqft
    Source: REcolorado as distributed by MLS GRID #9356766 Report a problem
    11/22/2024Price change$245,000-2%$204/sqft
    Source: elevateMLS #9874517 Report a problem
    11/11/2024Price change$250,000-9.1%$208/sqft
    Source: elevateMLS #9874517 Report a problem
    9/27/2024Price change$274,9500%$229/sqft
    Source: elevateMLS #9874517 Report a problem
    9/13/2024Price change$275,000-6.8%$229/sqft
    Source: elevateMLS #9874517 Report a problem
    8/20/2024Price change$295,000-1.3%$246/sqft
    Source: elevateMLS #9874517 Report a problem
    8/8/2024Price change$299,000-5.1%$249/sqft
    Source: REcolorado as distributed by MLS GRID #9356766 Report a problem
    6/21/2024Price change$315,000-3.1%$263/sqft
    Source: REcolorado as distributed by MLS GRID #9356766 Report a problem
    5/31/2024Listed for sale$325,000+30.1%$271/sqft
    Source: REcolorado as distributed by MLS GRID #9356766 Report a problem
    5/23/2017Sold$249,900+59.2%$208/sqft
    Source: Public Record Report a problem
    1/10/2017Sold$157,000+57.2%$131/sqft
    Source: Public Record Report a problem
    4/9/2004Sold$99,900$83/sqft
    Source: Public Record Report a problem

    Public tax history

    YearProperty taxesTax assessment
    2024$1,144 -7.3%$14,760 -16.1%
    2023$1,233 +3.6%$17,600 +13.5%
    2022$1,191 -9%$15,510 -2.8%
    2021$1,308 +2.9%$15,960 -9.4%
    2020$1,271 -3.7%$17,625 -0.7%
    2019$1,320 $17,748 +4%
    2018$1,320 +30.3%$17,060 +29.9%
    2017$1,013 +35.3%$13,130 +37.1%
    2016$748 +42.1%$9,580
    2015$527 0%$9,580 +51.1%
    2014$527 -15.4%$6,340
    2013$623 +17.9%$6,340 -14.4%
    2012$528 +10.4%$7,410 +0.8%
    2010$479 -10%$7,350
    2009$532 -0.2%$7,350 -7.8%
    2008$533 -4.3%$7,970
    2007$557 +1.1%$7,970 -4.2%
    2006$551 -12.7%$8,320
    2005$631 $8,320
    Find assessor info on the county website

    Neighborhood: Windsor

    Nearby schools

    GreatSchools rating
    Schools provided by the listing agent
    • Elementary: Place Bridge Academy
    • Middle: Place Bridge Academy
    • High: George Washington
    • District: Denver County 1

    Source: elevateMLS. This data may not be complete. We recommend contacting the local school district to confirm school assignments for this home.

    Get a cash offer in 3 minutes
    Find out how much your home could sell for in as little as 3 minutes with a no-obligation cash offer.
    Estimated market value
    $233,400
    Get a cash offer in 3 minutes
    Find out how much your home could sell for in as little as 3 minutes with a no-obligation cash offer.
    Estimated market value
    $233,400