Your Windsor Gardens gem awaits! Welcome to 795 S Alton Way #8C. This adorable one bedroom condo is tucked away on the South side of the development next to the highline canal. If you have been waiting for an excellent location, this is the one! The enclosed patio overlooks a park like area and the trail. There is no other building or parking lot in front of the condo. Enjoy a cup of morning coffee year round in this lovely oasis. The rooms are large and there is LVP flooring throughout. Recent updates include the kitchen, bathroom and the flooring. Quartz counters wait for you in the kitchen along with stainless appliances and tile backsplash. The bathroom features new fixtures and tile work and a beautiful vanity. The bedroom features a large newer window with steal screen and ample storage. The detached one car garage also features extra storage. There is a storage room next to the condo as well with its own dedicated storage area. Community laundry on the 2nd floor. Elevator access to all floors in the building. Property taxes are included together with the monthly HOA fee. Windsor Gardens offers a wealth of amenities, including a 9-hole golf course, indoor and outdoor pools, a fitness center, and a walking and biking path. Take advantage of the clubhouse, community center, and numerous clubs and activities. There is also boat/rv parking. This lovely condo is just waiting for you to call it home! Don't wait, schedule your showing today! The Seller is also willing to rent back if any investors are interested. She is already on the rental wait list with Windsor Gardens.
For sale
Price cut: $3.1K (7/18)
$139,900
795 S Alton Way #8C, Denver, CO 80247
1beds
855sqft
Condominium
Built in 1966
-- sqft lot
$-- Zestimate®
$164/sqft
$580/mo HOA
What's special
- 81 days |
- 212 |
- 24 |
Zillow last checked:
Listing updated:
Listed by:
Matt S. Mansfield mansfield.m@gmail.com,
RE/MAX Professionals
Source: REcolorado as distributed by MLS GRID,MLS#: 3589412
Facts & features
Interior
Bedrooms & bathrooms
- Bedrooms: 1
- Bathrooms: 1
- Full bathrooms: 1
- Main level bathrooms: 1
- Main level bedrooms: 1
Bedroom
- Description: Large Bedroom
- Features: Primary Suite
- Level: Main
- Area: 264 Square Feet
- Dimensions: 12 x 22
Bathroom
- Description: Updated Bathroom
- Features: Primary Suite
- Level: Main
Dining room
- Description: Custom Wall Art
- Level: Main
- Area: 48 Square Feet
- Dimensions: 8 x 6
Kitchen
- Description: Beautiful Quartz Counters
- Level: Main
Living room
- Description: Lvp Flooring And Door To Enclosed Patio
- Level: Main
- Area: 143 Square Feet
- Dimensions: 11 x 13
Sun room
- Description: Enclosed Patio
- Level: Main
- Area: 105 Square Feet
- Dimensions: 7 x 15
Heating
- Baseboard, Electric
Cooling
- None
Appliances
- Included: Oven, Refrigerator
- Laundry: Common Area
Features
- Ceiling Fan(s), Elevator, Entrance Foyer, High Speed Internet, No Stairs, Primary Suite, Smoke Free
- Flooring: Vinyl
- Windows: Window Coverings
- Has basement: No
- Number of fireplaces: 1
- Fireplace features: Electric, Free Standing
- Common walls with other units/homes: 1 Common Wall
Interior area
- Total structure area: 855
- Total interior livable area: 855 sqft
- Finished area above ground: 855
Video & virtual tour
Property
Parking
- Total spaces: 2
- Parking features: Dry Walled, Lighted
- Garage spaces: 1
- Details: RV Spaces: 1
Features
- Levels: One
- Stories: 1
- Patio & porch: Covered, Patio
- Exterior features: Balcony
- Pool features: Indoor, Outdoor Pool
- Has view: Yes
- View description: Meadow
Details
- Parcel number: 615301632
- Zoning: O-1
- Special conditions: Standard
Construction
Type & style
- Home type: Condo
- Architectural style: Mid-Century Modern
- Property subtype: Condominium
- Attached to another structure: Yes
Materials
- Brick
- Roof: Tar/Gravel
Condition
- Updated/Remodeled
- Year built: 1966
Utilities & green energy
- Electric: 110V
- Sewer: Public Sewer
- Water: Public
- Utilities for property: Cable Available, Electricity Connected, Phone Available
Community & HOA
Community
- Security: Security Entrance, Smoke Detector(s)
- Senior community: Yes
- Subdivision: Windsor Gardens
HOA
- Has HOA: Yes
- Amenities included: Clubhouse, Coin Laundry, Elevator(s), Fitness Center, Golf Course, Parking, Pool, Storage
- Services included: Exterior Maintenance w/out Roof, Maintenance Grounds, Maintenance Structure, Sewer, Snow Removal, Trash, Water
- HOA fee: $580 monthly
- HOA name: Windsor Gardens
- HOA phone: 720-862-1524
Location
- Region: Denver
Financial & listing details
- Price per square foot: $164/sqft
- Tax assessed value: $195,800
- Annual tax amount: $748
- Date on market: 5/1/2026
- Listing terms: Cash,Conventional,FHA,VA Loan
- Exclusions: Sellers Personal Property, Window/Sliding Door Coverings In Living Room
- Ownership: Individual
- Electric utility on property: Yes
- Road surface type: Paved
Estimated market value
Not available
Estimated sales range
Not available
Not available
Price history
| Date | Event | Price |
|---|---|---|
| 7/18/2026 | Price change | $139,900-2.2%$164/sqft |
Source:  REcolorado as distributed by MLS GRID #3589412 Report a problem REcolorado as distributed by MLS GRID #3589412 Report a problem | ||
| 6/18/2026 | Price change | $143,000-5.9%$167/sqft |
Source: REcolorado as distributed by MLS GRID #3589412 Report a problem | ||
| 6/8/2026 | Price change | $152,000-4.9%$178/sqft |
Source: REcolorado as distributed by MLS GRID #3589412 Report a problem | ||
| 6/1/2026 | Price change | $159,900-5.9%$187/sqft |
Source: REcolorado as distributed by MLS GRID #3589412 Report a problem | ||
| 5/20/2026 | Price change | $169,900-2.4%$199/sqft |
Source: REcolorado as distributed by MLS GRID #3589412 Report a problem | ||
| 5/12/2026 | Price change | $174,000-13%$204/sqft |
Source: REcolorado as distributed by MLS GRID #3589412 Report a problem | ||
| 5/1/2026 | Listed for sale | $200,000-7%$234/sqft |
Source: REcolorado as distributed by MLS GRID #3589412 Report a problem | ||
| 9/30/2024 | Sold | $215,000-8.5%$251/sqft |
Source: REcolorado as distributed by MLS GRID #5153471 Report a problem | ||
| 8/12/2024 | Pending sale | $235,000$275/sqft |
Source: REcolorado as distributed by MLS GRID #5153471 Report a problem | ||
| 6/21/2024 | Listed for sale | $235,000$275/sqft |
Source: REcolorado as distributed by MLS GRID #5153471 Report a problem | ||
Public tax history
| Year | Property taxes | Tax assessment |
|---|---|---|
| 2024 | $731 -6.7% | $9,440 -22.8% |
| 2023 | $784 +3.5% | $12,230 +24% |
| 2022 | $757 -7.8% | $9,860 -2.9% |
| 2021 | $821 +2.9% | $10,150 -8.3% |
| 2020 | $798 -2.9% | $11,069 -0.7% |
| 2019 | $822 | $11,146 +4.9% |
| 2018 | $822 +0.3% | $10,630 |
| 2017 | $820 +57.3% | $10,630 +59.4% |
| 2016 | $521 +39.7% | $6,670 |
| 2015 | $373 0% | $6,670 +48.6% |
| 2014 | $373 -16.7% | $4,490 |
| 2013 | $448 +17.9% | $4,490 -15.8% |
| 2012 | $380 +19.6% | $5,330 +9.2% |
| 2010 | $318 -12.7% | $4,880 |
| 2009 | $364 -0.2% | $4,880 -10.5% |
| 2008 | $365 -16.5% | $5,450 |
| 2007 | $437 +1.1% | $5,450 -16.4% |
| 2006 | $432 -6.9% | $6,520 |
| 2005 | $464 | $6,520 |
Find assessor info on the county website
Monthly payment
Est. payment
Payment breakdown
Explore the cost of this home by adjusting the details. Changes won't be saved.Climate risks
Neighborhood: Windsor
Nearby schools
GreatSchools rating
- 3/10Place Bridge AcademyGrades: PK-8Distance: 1.8 mi
- 5/10George Washington High SchoolGrades: 9-12Distance: 2.1 mi
Schools provided by the listing agent
- Elementary: Place Bridge Academy
- Middle: Place Bridge Academy
- High: George Washington
- District: Denver 1
Source: REcolorado as distributed by MLS GRID. This data may not be complete. We recommend contacting the local school district to confirm school assignments for this home.
- $310,0002 bd2 ba1.2k sqft795 S Alton Way UNIT 4A, Denver, CO 80247Sold
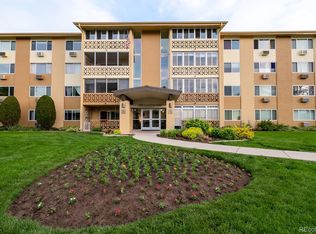
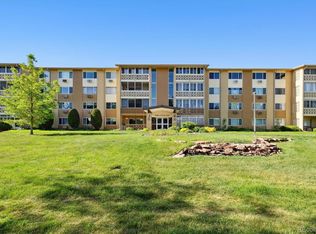
- $175,0001 bd1 ba855 sqft795 S Alton Way UNIT 8A, Denver, CO 80247Sold
- $160,0002 bd1 ba870 sqft795 S Alton Way UNIT 1A, Denver, CO 80247Off Market
- $199,0002 bd2 ba1.2k sqft795 S Alton Way UNIT 3A, Denver, CO 80247Off Market
- $206,9002 bd2 ba1.2k sqft795 S Alton Way UNIT 5A, Denver, CO 80247Off Market
- $156,8001 bd1 ba855 sqft795 S Alton Way UNIT 6A, Denver, CO 80247Off Market
- $219,4002 bd2 ba1.2k sqft795 S Alton Way UNIT 9A, Denver, CO 80247Off Market
- $200,6002 bd2 ba1.2k sqft795 S Alton Way UNIT 10A, Denver, CO 80247Off Market
A local agent can set up tours, give advice and negotiate with sellers.
Similar homes
- $180,0002 bd2 ba1.2k sqftWindsor Gardens East, Denver, CO 80247For Sale

 MLS ID #4399317, Milissa Jay, Town And Country Realty Inc. REcolorado as distributed by MLS GRID
 - $130,0001 bd1 ba654 sqft10150 E Virginia Avenue #19-303, Denver, CO 80247For Sale
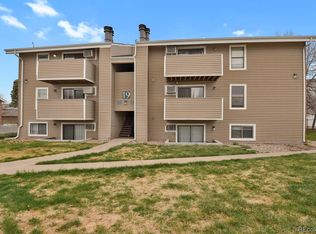 MLS ID #4227710, Kyle Lamont, Jason Mitchell Real Estate Colorado, LLC. REcolorado as distributed by MLS GRID
 - $189,9001 bd1 ba855 sqft750 S Alton Way #8C, Denver, CO 80247For Sale
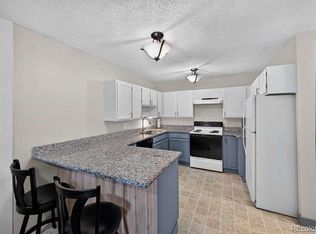 MLS ID #6306170, Carolyn Ingebritson, Your Castle Real Estate Inc. REcolorado as distributed by MLS GRID
 - $170,0002 bd2 ba1.2k sqft9355 E Center Avenue Bldg 62 #9C, Denver, CO 80247For Sale
 MLS ID #2157308, Bridget Fitzpatrick, Mondo West Real Estate. REcolorado as distributed by MLS GRID
 - $165,9002 bd1 ba945 sqft680 S Alton Way #1B, Denver, CO 80247For SaleMLS ID #2588915, Vanessa Thomas-Jones, Brokers Guild Real Estate. REcolorado as distributed by MLS GRID
- $153,0001 bd1 ba654 sqftOak Park Condos, Denver, CO 80247For SaleMLS ID #6608259, Matt Moon, Synergy Associates Inc. REcolorado as distributed by MLS GRID
- $170,0001 bd1 ba654 sqftOak Park, Denver, CO 80247For SaleMLS ID #1827430, Jon Yacovetta, Guide Real Estate. REcolorado as distributed by MLS GRID
- $189,0001 bd1 ba855 sqft9300 E Center Avenue #7A, Denver, CO 80247For SaleMLS ID #9393742, Jennifer Ramirez, eXp Realty, LLC. REcolorado as distributed by MLS GRID
- $179,9002 bd1 ba945 sqft605 S Alton Way #12C, Denver, CO 80247For Sale
 MLS ID #1057239, L Clinton Porter, Real. IRES as distributed by MLS GRID
 - $185,0002 bd2 ba858 sqft8826 E Florida #G12, Denver, CO 80247For SaleMLS ID #8957377, Samy Alkaihal, Real Broker, LLC DBA Real. REcolorado as distributed by MLS GRID
- $198,0002 bd1 ba945 sqft740 S Alton Way #2B, Denver, CO 80247For SaleMLS ID #8830949, Edward Vaughn, Keller Williams Preferred Realty. REcolorado as distributed by MLS GRID
- $195,0002 bd1 ba945 sqft49, Denver, CO 80247For SaleMLS ID #9692399, Todd Holmes, RE/MAX Alliance. REcolorado as distributed by MLS GRID
- $145,0001 bd1 ba763 sqft7755 E Quincy Avenue #203A2, Denver, CO 80237For SaleMLS ID #6355642, Tobias Trujillo, Ed Prather Real Estate. REcolorado as distributed by MLS GRID
- $140,0001 bd1 ba763 sqft7755 E Quincy Avenue #103A6, Denver, CO 80237For SaleMLS ID #3152263, Christina Yarmul, Colorado Signature Properties. REcolorado as distributed by MLS GRID
- $135,0001 bd1 ba688 sqftCentre Pointe Station, Denver, CO 80222For SaleMLS ID #3176727, Victoria Macaskill, Denver Homes. REcolorado as distributed by MLS GRID
- $199,9002 bd2 ba943 sqftOAK PARK CONDOS, Denver, CO 80247For SaleMLS ID #2261528, Juanita Karolina Cardenas, Juanita Karolina Cardenas. REcolorado as distributed by MLS GRID
- $150,000-- bd1 ba440 sqftMajorca Condos, Denver, CO 80218For SaleMLS ID #8267761, Loretta Hernandez, Marigold Realty LLC. REcolorado as distributed by MLS GRID
- $199,9992 bd1 ba1k sqft865 S Quebec Street #302A, Denver, CO 80247For SaleMLS ID #4475610, Manijeh Saeidi, Brokers Guild Real Estate. REcolorado as distributed by MLS GRID
- $204,5001 bd1 ba701 sqft10, Denver, CO 80247For SaleMLS ID #4571006, Mario Reyna, Better Homes and Gardens Real Estate Neuhaus. REcolorado as distributed by MLS GRID
- $150,0001 bd1 ba769 sqftWhispering Pines, Denver, CO 80237For SaleMLS ID #8448515, Brent Corrigan, Your Castle Real Estate Inc. REcolorado as distributed by MLS GRID
