Skip main navigation
Closed
  • $429,900

    795 S T Morris Rd NE, Ludowici, GA 31316

    4beds
    1,800sqft
    Single Family Residence
    Built in 2026
    5 Acres Lot
    $426,200 Zestimate®
    $239/sqft
    $2,105 Estimated rent

    Home value

    $426,200

    Estimated sales range

    Not available

    $2,105/mo

    Zestimate® history
    Loading
    Loading...

    Owner options

    List your home for rent

    $2,105/mo

    Rent Zestimate®

    Find your next renter with Zillow Rental Manager. Plus, with online applications, you can quickly screen prospective tenants – for free.

    Learn more

    $2,105/mo

    Rent Zestimate®

    Refinance and save

    $2,838/mo

    Est. payment

    Refinancing to a lower rate could help reduce your monthly payments and save thousands over the life of the loan.

    See today's rates

    $2,838/mo

    Est. payment

    Explore your selling options

    Work with a Zillow partner agent

    Leverage their expertise and Zillow's premium Showcase listings to get your home seen by more buyers.

    Get started

    List with your own agent

    Get your home in front of millions of buyers by listing it on Zillow.

    Learn how to do it

    Sell it yourself

    Take full control of how buyers see your home on Zillow by listing For Sale by Owner (FSBO).

    List your home

    What's special

    Quality craftsmanshipSpacious primary suiteAmple workspaceOpen-concept layoutRelaxing retreatBeautifully tiled walk-in showerQuartz countertops
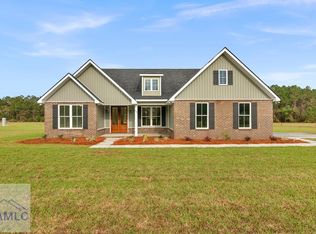
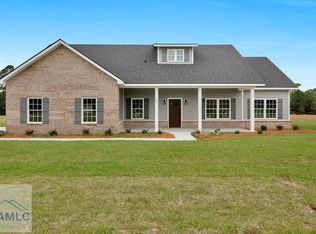
    Brand new construction by JM Allen Homes situated on 5 beautiful acres in Ludowici, GA offering the perfect blend of privacy, space, and convenience. Located just minutes from Fort Stewart and Hinesville, with an easy commute to Savannah, Brunswick, and Glennville, this property delivers country living without sacrificing accessibility. This 4-bedroom, 2-bath home showcases quality craftsmanship and thoughtfully selected upgrades throughout. The open-concept layout features durable LVP flooring, an upgraded trim package, and a seamless flow ideal for both everyday living and entertaining. The kitchen is designed to impress with custom cabinetry, quartz countertops, and ample workspace including a walk in pantry. The spacious primary suite offers a relaxing retreat with a beautifully tiled walk-in shower, freestanding soaker tub, and large walk in closet. Secondary bedrooms are generously sized, providing flexibility for guests, family, or a home office. Bathrooms feature stylish checkered tile flooring, adding character and charm. Every detail of this home reflects a commitment to quality and functionality. Enjoy the freedom of no HOA and no restrictions, with plenty of room for outdoor living, recreation, or future additions on your expansive 5-acre property. Additional highlights include a 1-year builder warranty and a 10-year structural warranty through America's Preferred Structural Warranty, offering added peace of mind. Builder is also offering $10,000 toward closing costs. The home is complete and move in ready. Don't miss this opportunity to own a brand-new home with land in a highly convenient location.

    Zillow last checked:

    Listing updated:

    Listed by:

    Carmen Griffis 229-412-1983,

    South + East Properties

    Bought with:

    Courtney Goode, 385406

    Coldwell Banker Southern Coast

    Source: GAMLS,MLS#: 10712486MLS Logo

    Facts & features

    Interior

    Bedrooms & bathrooms
    • Bedrooms: 4
    • Bathrooms: 2
    • Full bathrooms: 2
    • Main level bathrooms: 2
    • Main level bedrooms: 4
    Rooms
    • Room types: Family Room, Laundry
    Dining room
    • Features: Dining Rm/Living Rm Combo
    Kitchen
    • Features: Kitchen Island
    Heating
    • Central, Electric
    Cooling
    • Ceiling Fan(s), Central Air, Electric
    Appliances
    • Included: Dishwasher, Electric Water Heater, Microwave, Oven/Range (Combo), Refrigerator
    • Laundry: Other
    Features
    • Double Vanity, Separate Shower, Split Bedroom Plan, Walk-In Closet(s)
    • Flooring: Carpet, Tile, Vinyl
    • Basement: None
    • Attic: Pull Down Stairs
    • Has fireplace: No
    Interior area
    • Total structure area: 1,800
    • Total interior livable area: 1,800 sqft
    • Finished area above ground: 1,800
    • Finished area below ground: 0

    Property

    Parking
    • Parking features: Garage, Garage Door Opener
    • Has garage: Yes
    Features
    • Levels: One
    • Stories: 1
    • Patio & porch: Porch
    • Exterior features: Sprinkler System
    Lot
    • Size: 5 Acres
    • Features: Level
    Details
    • Parcel number: 033 010 021
    • Special conditions: Agent/Seller Relationship

    Construction

    Type & style
    • Home type: SingleFamily
    • Architectural style: Craftsman
    • Property subtype: Single Family Residence
    Materials
    • Brick, Vinyl Siding
    • Foundation: Slab
    • Roof: Other
    Condition
    • New Construction
    • New construction: Yes
    • Year built: 2026
    Details
    • Warranty included: Yes

    Utilities & green energy

    • Sewer: Septic Tank
    • Water: Private, Well
    • Utilities for property: Cable Available, Electricity Available

    Community & HOA

    Community
    • Features: None
    • Security: Smoke Detector(s)
    • Subdivision: None
    HOA
    • Has HOA: No
    • Services included: None
    Location
    • Region: Ludowici

    Financial & listing details

    • Price per square foot: $239/sqft
    • Date on market: 3/18/2026
    • Cumulative days on market: 20 days
    • Listing agreement: Exclusive Right To Sell
    • Electric utility on property: Yes

    Price history

    DateEventPrice
    5/27/2026Sold$429,900$239/sqft
    Source: GAMLS #10712486 Report a problem
    5/19/2026Pending sale$429,900$239/sqft
    Source: GAMLS #10712486 Report a problem
    3/18/2026Listed for sale$429,900$239/sqft
    Source: Scout MLS #1660598 Report a problem

    Public tax history

    Tax history is unavailable.

    Neighborhood: 31316

    Nearby schools

    GreatSchools rating
    Schools provided by the listing agent
    • Elementary: McClelland
    • Middle: Long County
    • High: Long

    Source: GAMLS. This data may not be complete. We recommend contacting the local school district to confirm school assignments for this home.

    Sell for more on Zillow
    Get a Zillow Showcase℠ listing at no additional cost and you could sell for .
    $426,200
    2% more
    +$8,524
    With Zillow Showcase(estimated)

    $434,724

    Sell for more on Zillow
    Get a Zillow Showcase℠ listing at no additional cost and you could sell for .
    $426,200
    2% more
    +$8,524
    With Zillow Showcase(estimated)

    $434,724