Skip main navigation
Closed
  • $640,000

    795 Saddle Ridge Trce, Roswell, GA 30076

    5beds
    4,917sqft
    Single Family Residence, Residential
    Built in 1985
    0.6 Acres Lot
    $637,800 Zestimate®
    $130/sqft
    $4,710 Estimated rent

    Home value

    $637,800

    $580,000 - $702,000

    $4,710/mo

    Zestimate® history
    Loading
    Loading...

    Owner options

    List your home for rent

    $4,710/mo

    Rent Zestimate®

    Find your next renter with Zillow Rental Manager. Plus, with online applications, you can quickly screen prospective tenants – for free.

    Learn more

    $4,710/mo

    Rent Zestimate®

    Refinance and save

    $4,608/mo

    Est. payment

    Refinancing to a lower rate could help reduce your monthly payments and save thousands over the life of the loan.

    See today's rates

    $4,608/mo

    Est. payment

    Explore your selling options

    Work with a Zillow partner agent

    Leverage their expertise and Zillow's premium Showcase listings to get your home seen by more buyers.

    Get started

    List with your own agent

    Get your home in front of millions of buyers by listing it on Zillow.

    Learn how to do it

    Sell it yourself

    Take full control of how buyers see your home on Zillow by listing For Sale by Owner (FSBO).

    List your home

    What's special

    Finished basementCozy gas fireplaceVersatile basementLarge wooden deckPrivate living quartersFlat private backyardTwo-story foyer
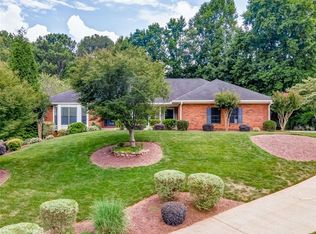
    Back on market, at no fault to the seller! Price improvement to reflect days on market. Listing expires on 9/30/25. Property will be taken off market and will not return until possibly Spring of 2026. Welcome to this expansive 4,900+ sq. ft. home nestled in the highly sought-after Saddle Creek subdivision of Roswell, Georgia. This one-owner residence offers an ideal blend of space, function, and convenience. With multiple living areas, a separate basement apartment, and a flat, private backyard, this home is perfect for growing families, multi-generational living, or even rental opportunities. Upon entering, you’re greeted by a two-story foyer leading to a formal sitting room with high ceilings and a formal dining room with access to a large wooden deck overlooking the backyard. The open-concept kitchen features white cabinetry and a walk-through design connecting to the family room with a cozy gas fireplace. A butler’s pantry with built-in storage and a wet bar adds both charm and functionality. The main level also includes a guest bedroom and full bath, conveniently serving as both a private suite and a powder room for visitors. The laundry room is tucked off the butler’s pantry and leads to the attached two-car garage. Upstairs, you’ll find three bedrooms including the Owner's Suite and a versatile bonus room. This home has a finished basement with private living quarters with its own private driveway and entrance, making it an excellent in-law suite or rental opportunity. Features include: Full kitchen and living room, Bedroom with private en-suite bath (tiled shower and large walk-in closet), Bonus room and additional laundry space, and an unfinished storage area. Outdoor & Location Highlights: Large, flat, and private backyard with mature hardwoods Wooden deck off the dining room Minutes from Downtown Milton, Crabapple District, Roswell, and Canton Street Convenient to top-rated schools, shopping, and restaurants While this home offers timeless charm, it also provides the perfect opportunity for personalization and modern updates. With spacious living areas, a prime location, and a versatile basement, this property is a rare find!

    Zillow last checked:

    Listing updated:

    Listed by:

    William Sessa,

    Real Broker, LLC. 678-925-9992

    Bought with:

    Bridget Rigdon, 127718

    Coldwell Banker Realty

    Source: FMLS GA,MLS#: 7539268MLS Logo

    Facts & features

    Interior

    Bedrooms & bathrooms
    • Bedrooms: 5
    • Bathrooms: 4
    • Full bathrooms: 4
    • Main level bathrooms: 1
    • Main level bedrooms: 1
    Rooms
    • Room types: Basement, Bonus Room, Kitchen
    Primary bedroom
    • Features: In-Law Floorplan, Oversized Master
    • Level: In-Law Floorplan, Oversized Master
    Bedroom
    • Features: In-Law Floorplan, Oversized Master
    Primary bathroom
    • Features: Separate Tub/Shower, Whirlpool Tub
    Dining room
    • Features: Butlers Pantry
    Kitchen
    • Features: Breakfast Bar, Cabinets White, View to Family Room
    Heating
    • Central
    Cooling
    • Central Air
    Appliances
    • Included: Dishwasher, Electric Cooktop, Electric Oven, Microwave, Refrigerator
    • Laundry: Laundry Room, Main Level
    Features
    • Entrance Foyer 2 Story, Wet Bar
    • Flooring: Carpet, Hardwood, Tile
    • Basement: Driveway Access,Finished Bath,Partial,Walk-Out Access
    • Number of fireplaces: 1
    • Fireplace features: Brick, Family Room, Gas Log
    • Common walls with other units/homes: No Common Walls
    Interior area
    • Total structure area: 4,917
    • Total interior livable area: 4,917 sqft
    • Finished area above ground: 3,429
    • Finished area below ground: 1,488

    Property

    Parking
    • Total spaces: 6
    • Parking features: Driveway, Garage, Garage Faces Side
    • Garage spaces: 2
    • Has uncovered spaces: Yes
    Accessibility
    • Accessibility features: None
    Features
    • Levels: Two
    • Stories: 2
    • Patio & porch: Deck
    • Pool features: None
    • Has spa: Yes
    • Spa features: Bath, Community
    • Fencing: None
    • Has view: Yes
    • View description: Neighborhood
    • Waterfront features: None
    • Body of water: None
    Lot
    • Size: 0.6 Acres
    • Dimensions: 127x200x129x200
    • Features: Back Yard
    Details
    • Additional structures: None
    • Parcel number: 12 204404760418
    • Other equipment: None
    • Horse amenities: None

    Construction

    Type & style
    • Home type: SingleFamily
    • Architectural style: Traditional
    • Property subtype: Single Family Residence, Residential
    Materials
    • Brick 4 Sides
    • Foundation: Brick/Mortar
    • Roof: Shingle
    Condition
    • Resale
    • New construction: No
    • Year built: 1985

    Utilities & green energy

    • Electric: 110 Volts, 220 Volts
    • Sewer: Public Sewer
    • Water: Public
    • Utilities for property: Underground Utilities
    Green energy
    • Energy efficient items: None
    • Energy generation: None

    Community & HOA

    Community
    • Features: Clubhouse, Homeowners Assoc, Near Schools, Near Shopping, Near Trails/Greenway, Playground, Pool, Tennis Court(s)
    • Security: None
    • Subdivision: Saddle Creek
    HOA
    • Has HOA: Yes
    • Services included: Swim, Tennis
    • HOA fee: $710 annually
    • HOA phone: 770-777-6890
    Location
    • Region: Roswell

    Financial & listing details

    • Price per square foot: $130/sqft
    • Tax assessed value: $605,600
    • Annual tax amount: $3,114
    • Date on market: 3/14/2025
    • Cumulative days on market: 158 days
    • Listing terms: Cash,Conventional,VA Loan
    • Road surface type: Asphalt

    Price history

    DateEventPrice
    9/12/2025Sold$640,000-2.9%$130/sqft
    Source: FMLS GA #7539268 Report a problem
    8/20/2025Price change$659,000-5.2%$134/sqft
    Source: GAMLS #10476557 Report a problem
    8/19/2025Price change$695,000-0.6%$141/sqft
    Source: GAMLS #10476557 Report a problem
    7/31/2025Price change$699,000-4.9%$142/sqft
    Source: GAMLS #10476557 Report a problem
    7/10/2025Price change$734,900-2.7%$149/sqft
    Source: GAMLS #10476557 Report a problem
    7/8/2025Pending sale$755,000$154/sqft
    Source: GAMLS #10476557 Report a problem
    3/14/2025Listed for sale$755,000$154/sqft
    Source: GAMLS #10476557 Report a problem

    Public tax history

    YearProperty taxesTax assessment
    2025$3,210 +3.1%$242,240 -19.2%
    2024$3,114 +14.5%$299,680 +19.2%
    2023$2,721 -7.9%$251,440 +7.8%
    2022$2,953 +1.1%$233,280 -0.6%
    2021$2,920 -55.4%$234,640 +1.2%
    2020$6,544 +64.1%$231,840 +23.7%
    2019$3,987 $187,480 +2.4%
    2018$3,987 $183,080 +11.7%
    2017$3,987 +6.4%$163,920
    2016$3,749 0%$163,920
    2015$3,750 +45.2%$163,920 +10.1%
    2014$2,584 -0.3%$148,840
    2013$2,591 $148,840
    2012-- $148,840
    2011-- $148,840
    2010$2,606 +2.6%$148,840 -2.8%
    2009$2,541 $153,120
    2008-- $153,120 +2.8%
    2007-- $148,880 +9.2%
    2005-- $136,320 +3.9%
    2004-- $131,240 +4.1%
    2003-- $126,080 +9.2%
    2002-- $115,480 +4.9%
    2001$3,166 $110,040
    Find assessor info on the county website

    Neighborhood: 30076

    Nearby schools

    GreatSchools rating
    Schools provided by the listing agent
    • Elementary: Sweet Apple
    • Middle: Elkins Pointe
    • High: Milton - Fulton

    Source: FMLS GA. This data may not be complete. We recommend contacting the local school district to confirm school assignments for this home.

    Get a cash offer in 3 minutes
    Find out how much your home could sell for in as little as 3 minutes with a no-obligation cash offer.
    Estimated market value
    $637,800
    Get a cash offer in 3 minutes
    Find out how much your home could sell for in as little as 3 minutes with a no-obligation cash offer.
    Estimated market value
    $637,800