Skip main navigation
Closed
  • $925,000

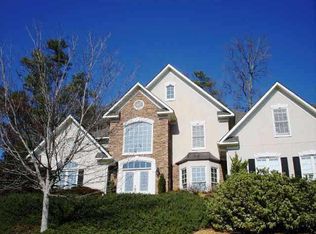
    795 Spalding Heights Dr, Sandy Springs, GA 30350

    4beds
    3,747sqft
    Single Family Residence, Residential
    Built in 1997
    0.42 Acres Lot
    $973,900 Zestimate®
    $247/sqft
    $5,296 Estimated rent

    Home value

    $973,900

    $925,000 - $1.02M

    $5,296/mo

    Zestimate® history
    Loading
    Loading...

    Owner options

    List your home for rent

    $5,296/mo

    Rent Zestimate®

    Find your next renter with Zillow Rental Manager. Plus, with online applications, you can quickly screen prospective tenants – for free.

    Learn more

    $5,296/mo

    Rent Zestimate®

    Refinance and save

    $5,973/mo

    Est. payment

    Refinancing to a lower rate could help reduce your monthly payments and save thousands over the life of the loan.

    See today's rates

    $5,973/mo

    Est. payment

    Explore your selling options

    Work with a Zillow partner agent

    Leverage their expertise and Zillow's premium Showcase listings to get your home seen by more buyers.

    Get started

    List with your own agent

    Get your home in front of millions of buyers by listing it on Zillow.

    Learn how to do it

    Sell it yourself

    Take full control of how buyers see your home on Zillow by listing For Sale by Owner (FSBO).

    List your home

    What's special

    Full finished bathroomSpacious primary suiteLight - filled bedroomsFunctional office spacePicturesque pool viewsLush backyardBackyard oasis
    Welcome to your dream home! Nestled on a peaceful cul-de-sac, this stunning residence offers a perfect blend of elegance and entertainment. Step into a light-filled sanctuary where the main living area seamlessly connects to a backyard oasis with a sparkling pool, creating an ideal setting for gatherings. As you enter, a soaring two-story entrance greets you, offering immediate views of the lush backyard. To your right, a turreted living room provides an elevated hosting experience or serves as a charming conservatory. The adjacent dining room, bathed in natural light, comfortably accommodates dinner parties of 12 and flows into the heart of the home - the crisp, white kitchen. The kitchen, with its abundance of cabinet space and Corian countertops, overlooks the sunken family room and breakfast area, offering panoramic views of the outdoors. The breakfast room, featuring a convenient buffet inset, is perfect for casual meals or additional entertaining space. The fireside family room is a cozy retreat for informal gatherings or movie nights. Completing the main level are a powder room, laundry room, and a functional office space. Upstairs, the spacious primary suite awaits, boasting trey ceilings and picturesque pool views. The en-suite bathroom is a luxurious retreat with double vanities, a jetted tub, stained glass accents, a separate shower, and a huge walk-in closet. Three additional light-filled bedrooms, each with ample closet space and ceiling fan/light fixtures, and two full bathrooms complete the upper level. The terrace level offers even more entertainment possibilities with a large recreational space currently used as a billiard room and a full finished bathroom. Abundant storage space awaits customization or can serve as a workshop for creative endeavors. Located in the prestigious Chattahoochee River Corridor, in a serene community crafted by Hedgewood and Centex builders, this home offers a peaceful retreat amidst mature greenery and privacy. Enjoy the convenience of being close to top-rated schools, restaurants, shopping, and recreational amenities at the MJCCA. Don't miss this opportunity to own a piece of paradise in a sought-after location!

    Zillow last checked:

    Listing updated:

    Listed by:

    SHELLEY MARGULIES GORDON,

    Berkshire Hathaway HomeServices Georgia Properties

    Bought with:

    Michael Fitzgerald, 352712

    Harry Norman Realtors

    Source: FMLS GA,MLS#: 7379370MLS Logo

    Facts & features

    Interior

    Bedrooms & bathrooms
    • Bedrooms: 4
    • Bathrooms: 5
    • Full bathrooms: 4
    • 1/2 bathrooms: 1
    Rooms
    • Room types: Game Room, Workshop
    Office
    • Level: Main
    Heating
    • Central, Forced Air, Natural Gas, Zoned
    Cooling
    • Ceiling Fan(s), Zoned
    Appliances
    • Included: Dishwasher, Disposal, Double Oven, Electric Cooktop, Gas Water Heater, Microwave
    • Laundry: Laundry Room, Main Level
    Features
    • Crown Molding, Double Vanity, Entrance Foyer, Entrance Foyer 2 Story, High Ceilings
    • Flooring: Carpet, Ceramic Tile, Hardwood
    • Windows: Double Pane Windows, Insulated Windows, Skylight(s)
    • Basement: Finished,Finished Bath
    • Attic: Pull Down Stairs
    • Number of fireplaces: 1
    • Fireplace features: Gas Log, Gas Starter
    • Common walls with other units/homes: No Common Walls
    Interior area
    • Total structure area: 3,747
    • Total interior livable area: 3,747 sqft
    • Finished area above ground: 3,422
    • Finished area below ground: 325

    Property

    Parking
    • Total spaces: 2
    • Parking features: Garage, Garage Faces Side, Kitchen Level
    • Garage spaces: 2
    Accessibility
    • Accessibility features: None
    Features
    • Levels: Two
    • Stories: 2
    • Patio & porch: Covered, Deck, Rear Porch
    • Exterior features: Garden, Private Yard, No Dock
    • Has private pool: Yes
    • Pool features: Gunite, Heated, In Ground, Private, Tile, Waterfall
    • Has spa: Yes
    • Spa features: Bath, None
    • Fencing: Back Yard,Fenced,Privacy,Wood
    • Has view: Yes
    • View description: Pool
    • Waterfront features: None
    • Body of water: None
    Lot
    • Size: 0.42 Acres
    • Features: Back Yard, Cul-De-Sac, Front Yard, Landscaped, Sprinklers In Front
    Details
    • Additional structures: None
    • Parcel number: 06 0337 LL0655
    • Other equipment: Irrigation Equipment
    • Horse amenities: None

    Construction

    Type & style
    • Home type: SingleFamily
    • Architectural style: European
    • Property subtype: Single Family Residence, Residential
    Materials
    • HardiPlank Type, Stucco
    • Foundation: Concrete Perimeter, Slab
    • Roof: Composition,Ridge Vents
    Condition
    • Resale
    • New construction: No
    • Year built: 1997
    Details
    • Builder name: Centex

    Utilities & green energy

    • Electric: 110 Volts, 220 Volts in Laundry
    • Sewer: Public Sewer
    • Water: Public
    • Utilities for property: Cable Available, Electricity Available, Sewer Available, Underground Utilities
    Green energy
    • Energy efficient items: None
    • Energy generation: None

    Community & HOA

    Community
    • Features: Homeowners Assoc
    • Security: Carbon Monoxide Detector(s), Fire Alarm, Security System Leased, Smoke Detector(s)
    • Subdivision: Spalding Heights
    HOA
    • Has HOA: Yes
    • Services included: Reserve Fund
    • HOA fee: $400 annually
    • HOA phone: 770-364-4332
    Location
    • Region: Sandy Springs

    Financial & listing details

    • Price per square foot: $247/sqft
    • Tax assessed value: $743,900
    • Annual tax amount: $2,629
    • Date on market: 5/2/2024
    • Cumulative days on market: 1 day
    • Listing terms: Conventional
    • Electric utility on property: Yes
    • Road surface type: Paved

    Price history

    DateEventPrice
    6/7/2024Sold$925,000$247/sqft
    Source: FMLS GA #7379370 Report a problem
    5/11/2024Pending sale$925,000$247/sqft
    Source: FMLS GA #7379370 Report a problem
    5/6/2024Contingent$925,000$247/sqft
    Source: GAMLS #10291024 Report a problem
    5/2/2024Listed for sale$925,000+148%$247/sqft
    Source: FMLS GA #7379370 Report a problem
    12/4/1997Sold$373,000$100/sqft
    Source: Public Record Report a problem

    Public tax history

    YearProperty taxesTax assessment
    2024$3,025 +15.1%$297,560
    2023$2,629 -13.3%$297,560 +11.4%
    2022$3,031 +1.1%$267,080 +15%
    2021$2,997 -49.7%$232,280 +10%
    2020$5,959 +111.9%$211,120
    2019$2,812 $211,120
    2018$2,812 $211,120 +25.7%
    2017$2,812 -4%$168,000
    2016$2,930 -44.7%$168,000
    2015$5,294 -3.4%$168,000
    2014$5,483 +13.5%$168,000 -7.8%
    2013$4,829 -16.4%$182,160
    2012$5,774 $182,160
    2011-- $182,160 -21.5%
    2010$6,994 $232,000
    2009-- $232,000
    2008-- $232,000 -5.6%
    2007$6,166 $245,640
    Find assessor info on the county website

    Neighborhood: 30350

    Nearby schools

    GreatSchools rating
    Schools provided by the listing agent
    • Elementary: Dunwoody Springs
    • Middle: Sandy Springs
    • High: North Springs

    Source: FMLS GA. This data may not be complete. We recommend contacting the local school district to confirm school assignments for this home.

    Get a cash offer in 3 minutes
    Find out how much your home could sell for in as little as 3 minutes with a no-obligation cash offer.
    Estimated market value
    $973,900
    Get a cash offer in 3 minutes
    Find out how much your home could sell for in as little as 3 minutes with a no-obligation cash offer.
    Estimated market value
    $973,900