Highest and Best due by 12PM Monday 7/27. Seller will review all offers on Monday evening. Welcome home! Tucked away on a quiet cul-de-sac, this beautifully maintained ranch offers over 2,400 square feet of living space and is much larger than it appears. Featuring 3 bedrooms on the main level plus a 4th bedroom in the basement, this home offers the perfect blend of space and functionality. There's nothing to do but move right in! The open-concept kitchen features stainless steel appliances, granite countertops, and flows seamlessly into the spacious main living area with gorgeous hardwood flooring and a soaring cathedral ceiling. The private primary suite includes a spacious ensuite bath. Designed for entertaining, the formal dining room opens through elegant French doors into a bright and airy sunroom with sliding glass doors leading to the deck and patio. Step outside to the expansive, fully fenced backyard complete with a large deck, patio, and hot tub that stays-perfect for summer barbecues and gatherings. The huge semi-finished basement provides exceptional additional living space with a custom-built bar, 4th bedroom, laundry room, craft room/woodshop, and abundant storage, offering endless possibilities for hobbies, recreation, or a home office. Approximately 10 years ago, the home underwent extensive updates including the kitchen, hardwood flooring, windows, electrical panel, and HVAC system. Additional recent improvements include a new roof and newer water heater. Lovingly maintained by the long-time owner, this move-in-ready home offers an ideal layout, quality updates, and an unbeatable cul-de-sac location. Don't miss this fantastic opportunity! Home is conveyed As-Is.
Closed
$400,000
795 Springhill Ct, Elgin, IL 60120
4beds
2,400sqft
Single Family Residence
Built in 1985
9,888 Square Feet Lot
$401,500 Zestimate®
$167/sqft
$3,133 Estimated rent
Home value
$401,500
$365,000 - $442,000
$3,133/mo
Zestimate® history
Owner options
List your home for rent
$3,133/mo
Rent Zestimate®
Find your next renter with Zillow Rental Manager. Plus, with online applications, you can quickly screen prospective tenants – for free.
$3,133/mo
Rent Zestimate®
Refinance and save
$3,023/mo
Est. payment
Refinancing to a lower rate could help reduce your monthly payments and save thousands over the life of the loan.
$3,023/mo
Est. payment
Explore your selling options
Work with a Zillow partner agent
Leverage their expertise and Zillow's premium Showcase listings to get your home seen by more buyers.
Get startedList with your own agent
Get your home in front of millions of buyers by listing it on Zillow.
Learn how to do itSell it yourself
Take full control of how buyers see your home on Zillow by listing For Sale by Owner (FSBO).
List your homeWhat's special
Huge semi-finished basementPrivate primary suiteQuiet cul-de-sacHot tub that staysBright and airy sunroomLaundry roomAbundant storage
Zillow last checked:
Listing updated:
Listed by:
Johnny Phan 773-852-9261,
Baird & Warner,
Davy Hwang,
Baird & Warner
Bought with:
Nicholas Donato
Keller Williams Infinity
Source: MRED as distributed by MLS GRID,MLS#: 12714544
Facts & features
Interior
Bedrooms & bathrooms
- Bedrooms: 4
- Bathrooms: 2
- Full bathrooms: 2
Rooms
- Room types: Sun Room
Primary bedroom
- Features: Flooring (Carpet), Bathroom (Full)
- Level: Main
- Area: 252 Square Feet
- Dimensions: 18X14
Bedroom 2
- Features: Flooring (Carpet)
- Level: Main
- Area: 143 Square Feet
- Dimensions: 13X11
Bedroom 3
- Features: Flooring (Hardwood)
- Level: Main
- Area: 130 Square Feet
- Dimensions: 13X10
Bedroom 4
- Level: Basement
- Area: 220 Square Feet
- Dimensions: 20X11
Dining room
- Features: Flooring (Hardwood)
- Level: Main
- Area: 221 Square Feet
- Dimensions: 17X13
Family room
- Level: Basement
- Area: 594 Square Feet
- Dimensions: 33X18
Kitchen
- Features: Kitchen (Eating Area-Breakfast Bar), Flooring (Hardwood)
- Level: Main
- Area: 190 Square Feet
- Dimensions: 19X10
Laundry
- Level: Basement
- Area: 221 Square Feet
- Dimensions: 17X13
Living room
- Features: Flooring (Hardwood)
- Level: Main
- Area: 360 Square Feet
- Dimensions: 20X18
Sun room
- Level: Main
- Area: 156 Square Feet
- Dimensions: 13X12
Heating
- Natural Gas
Cooling
- Central Air
Appliances
- Included: Range, Microwave, Dishwasher, High End Refrigerator, Washer, Dryer, Stainless Steel Appliance(s)
Features
- Dry Bar, 1st Floor Bedroom, 1st Floor Full Bath
- Flooring: Hardwood
- Windows: Skylight(s)
- Basement: Partially Finished,Full
- Number of fireplaces: 1
- Fireplace features: Gas Log, Living Room
Interior area
- Total structure area: 2,798
- Total interior livable area: 2,400 sqft
- Finished area below ground: 900
Property
Parking
- Total spaces: 4
- Parking features: Concrete, Garage Door Opener, Yes, Garage Owned, Attached, Owned, Garage
- Attached garage spaces: 2
- Has uncovered spaces: Yes
Accessibility
- Accessibility features: No Disability Access
Features
- Stories: 1
- Patio & porch: Deck, Porch
- Has spa: Yes
- Spa features: Indoor Hot Tub
Lot
- Size: 9,888 Square Feet
Details
- Parcel number: 06073130280000
- Special conditions: None
- Other equipment: Sump Pump
Construction
Type & style
- Home type: SingleFamily
- Property subtype: Single Family Residence
Materials
- Vinyl Siding
- Roof: Asphalt
Condition
- New construction: No
- Year built: 1985
Utilities & green energy
- Electric: Circuit Breakers
- Sewer: Public Sewer
- Water: Public
Community & HOA
Community
- Features: Curbs, Sidewalks, Street Lights, Street Paved
HOA
- Services included: None
Location
- Region: Elgin
Financial & listing details
- Price per square foot: $167/sqft
- Tax assessed value: $290,000
- Annual tax amount: $7,692
- Date on market: 7/24/2026
- Listing terms: Conventional
- Ownership: Fee Simple
Price history
| Date | Event | Price |
|---|---|---|
| 8/25/2026 | Sold | $400,000+17.6%$167/sqft |
Source:  MRED as distributed by MLS GRID #12714544 Report a problem MRED as distributed by MLS GRID #12714544 Report a problem | ||
| 7/28/2026 | Contingent | $340,000$142/sqft |
Source: MRED as distributed by MLS GRID #12714544 Report a problem | ||
| 7/24/2026 | Listed for sale | $340,000$142/sqft |
Source: MRED as distributed by MLS GRID #12714544 Report a problem | ||
Public tax history
| Year | Property taxes | Tax assessment |
|---|---|---|
| 2024 | $7,692 +4% | $29,000 |
| 2023 | $7,393 +3.3% | $29,000 |
| 2022 | $7,156 +16.9% | $29,000 +37.5% |
| 2021 | $6,120 -0.6% | $21,091 |
| 2020 | $6,160 -0.8% | $21,091 -11% |
| 2019 | $6,212 +7% | $23,698 +15.4% |
| 2018 | $5,807 0% | $20,527 |
| 2017 | $5,809 +1.1% | $20,527 |
| 2016 | $5,746 -1.4% | $20,527 +6.9% |
| 2015 | $5,828 +2.9% | $19,210 |
| 2014 | $5,663 +3.8% | $19,210 |
| 2013 | $5,457 -4% | $19,210 -10.5% |
| 2012 | $5,684 +4.6% | $21,463 |
| 2011 | $5,432 -2.1% | $21,463 |
| 2010 | $5,549 +12.1% | $21,463 -15% |
| 2009 | $4,949 +9.2% | $25,263 -7% |
| 2008 | $4,531 +3.2% | $27,165 |
| 2007 | $4,391 +1.8% | $27,165 +13.7% |
| 2006 | $4,315 +9.5% | $23,886 |
| 2005 | $3,940 +2.8% | $23,886 |
| 2004 | $3,832 -4.6% | $23,886 +27.7% |
| 2003 | $4,019 +9.7% | $18,705 |
| 2002 | $3,662 +4.2% | $18,705 |
| 2001 | $3,513 +2.2% | $18,705 +9.9% |
| 2000 | $3,436 | $17,017 |
| 1999 | $3,436 | $17,017 |
Find assessor info on the county website
Neighborhood: 60120
Nearby homes
- $397,4004 bd2 ba2.1k sqft811 Springhill Ct, Elgin, IL 60120Off Market
- $390,0003 bd3 ba1.7k sqft785 Springhill Ct, Elgin, IL 60120Off Market
- $383,3003 bd2 ba1.5k sqft790 Waverly Dr, Elgin, IL 60120Off Market
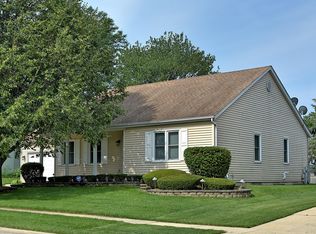
- $362,5003 bd2 ba1.6k sqft806 Waverly Dr, Elgin, IL 60120Off Market
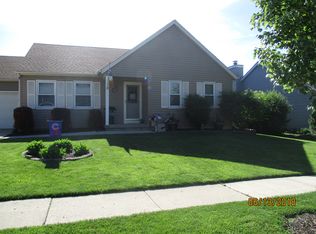
- $330,2003 bd2 ba1.2k sqft845 Springhill Ct, Elgin, IL 60120Off Market
- $370,5003 bd3 ba1.5k sqft775 Springhill Ct, Elgin, IL 60120Off Market
- $417,3004 bd3 ba2k sqft772 Waverly Dr, Elgin, IL 60120Off Market
- $362,0003 bd2 ba1.4k sqft816 Waverly Dr, Elgin, IL 60120Off Market
Nearby schools
GreatSchools rating
- 6/10Lincoln Elementary SchoolGrades: PK-6Distance: 0.7 mi
- 3/10Larsen Middle SchoolGrades: 7-8Distance: 0.9 mi
- 2/10Elgin High SchoolGrades: 9-12Distance: 1.7 mi
Schools provided by the listing agent
- District: 46
Source: MRED as distributed by MLS GRID. This data may not be complete. We recommend contacting the local school district to confirm school assignments for this home.
Get a cash offer in 3 minutes
Find out how much your home could sell for in as little as 3 minutes with a no-obligation cash offer.
Estimated market value
$401,500
Get a cash offer in 3 minutes
Find out how much your home could sell for in as little as 3 minutes with a no-obligation cash offer.
Estimated market value
$401,500
- Illinois
- Cook County
- Elgin
- 60120
- 795 Springhill Ct
