Welcome to this beautifully designed ranch-style home built by Michael’s Homes, located in the highly desirable Silver Spur Subdivision just minutes from Mesa Mall, shopping, dining, and everyday conveniences. This inviting home combines comfort, functionality, and style with a thoughtfully designed open-concept floor plan and quality craftsmanship throughout. Step inside to an impressive 16-foot ceiling entryway that creates a bright and welcoming first impression. The spacious main living areas flow seamlessly together, giving the home an open yet cozy feel perfect for everyday living and entertaining. The kitchen is beautifully designed with ample counter space, decent cabinet storage, and a large pantry offering excellent organization. Additional highlights include an oversized 806 sq ft garage with plenty of room for vehicles, storage, hobbies, or recreational equipment. The front yard features artificial turf for year-round green curb appeal with minimal maintenance. A small grass area in the backyard is currently maintained by hand watering, as there is no sprinkler system installed on the property. Conveniently located near shopping, restaurants, parks, and other amenities, this home offers both comfort and accessibility in one of the area’s sought-after subdivisions. Schedule your private showing today and experience all this Silver Spur home has to offer.
Sold for $602,995
$602,995
795 Spur Cross Way, Grand Junction, CO 81505
3beds
2baths
1,753sqft
Single Family Residence
Built in 2021
5,662 Square Feet Lot
$602,900 Zestimate®
$344/sqft
$2,635 Estimated rent
Home value
$602,900
$573,000 - $633,000
$2,635/mo
Zestimate® history
Owner options
List your home for rent
$2,635/mo
Rent Zestimate®
Find your next renter with Zillow Rental Manager. Plus, with online applications, you can quickly screen prospective tenants – for free.
$2,635/mo
Rent Zestimate®
Refinance and save
$3,970/mo
Est. payment
Refinancing to a lower rate could help reduce your monthly payments and save thousands over the life of the loan.
$3,970/mo
Est. payment
Explore your selling options
Work with a Zillow partner agent
Leverage their expertise and Zillow's premium Showcase listings to get your home seen by more buyers.
Get startedList with your own agent
Get your home in front of millions of buyers by listing it on Zillow.
Learn how to do itSell it yourself
Take full control of how buyers see your home on Zillow by listing For Sale by Owner (FSBO).
List your homeWhat's special
Quality craftsmanship throughoutDecent cabinet storageAmple counter space
Zillow last checked:
Listing updated:
Listed by:
JENN AGREDANO-ROBERTS 970-640-3391,
KELLER WILLIAMS COLORADO WEST REALTY
Bought with:
BRANDON PALMER
RE/MAX 4000, INC
Source: GJARA,MLS#: 20262416
Facts & features
Interior
Bedrooms & bathrooms
- Bedrooms: 3
- Bathrooms: 2
Rooms
- Room types: None
Primary bedroom
- Level: Main
- Dimensions: 13.6x14.10
Bedroom 2
- Level: Main
- Dimensions: 11.5x14.2
Bedroom 3
- Level: Main
- Dimensions: 11.5x14.2
Dining room
- Level: Main
- Dimensions: 12.1x9x6
Family room
- Dimensions: N/A
Kitchen
- Level: Main
- Dimensions: 19.4x13.1
Laundry
- Level: Main
- Dimensions: 6.8x6.11
Living room
- Level: Main
- Dimensions: 16.6x17.1
Heating
- Forced Air
Cooling
- Central Air
Appliances
- Included: Dishwasher, Electric Cooktop, Electric Oven, Electric Range, Disposal, Microwave, Refrigerator
- Laundry: Washer Hookup, Dryer Hookup
Features
- Ceiling Fan(s), Main Level Primary, Walk-In Closet(s)
- Flooring: Carpet, Tile, Vinyl
- Has fireplace: Yes
- Fireplace features: Electric, Living Room
Interior area
- Total structure area: 1,753
- Total interior livable area: 1,753 sqft
Property
Parking
- Total spaces: 3
- Parking features: Attached, Garage, Garage Door Opener
- Attached garage spaces: 3
Accessibility
- Accessibility features: None
Features
- Stories: 1
- Patio & porch: Covered, Patio
- Exterior features: None
- Fencing: Vinyl
Lot
- Size: 5,662 Square Feet
- Dimensions: 90 x 61
- Features: Cul-De-Sac, Xeriscape
Details
- Parcel number: 270132227008
- Zoning description: R
Construction
Type & style
- Home type: SingleFamily
- Architectural style: Ranch
- Property subtype: Single Family Residence
Materials
- Other, Stone, See Remarks, Wood Siding, Wood Frame
- Foundation: Slab
- Roof: Asphalt,Composition
Condition
- Year built: 2021
Utilities & green energy
- Sewer: Connected
- Water: Public
Green energy
- Water conservation: Water-Smart Landscaping
Community & HOA
Community
- Subdivision: Silver Spur
HOA
- Has HOA: Yes
- Services included: Common Area Maintenance
- HOA fee: $300 annually
Location
- Region: Grand Junction
- Elevation: 4600
Financial & listing details
- Price per square foot: $344/sqft
- Tax assessed value: $559,370
- Annual tax amount: $2,533
- Date on market: 5/21/2026
- Road surface type: Paved
Price history
| Date | Event | Price |
|---|---|---|
| 8/20/2026 | Sold | $602,995-1.1%$344/sqft |
Source: GJARA #20262416 Report a problem | ||
| 7/7/2026 | Pending sale | $609,900$348/sqft |
Source: GJARA #20262416 Report a problem | ||
| 6/4/2026 | Price change | $609,900-1.6%$348/sqft |
Source: GJARA #20262416 Report a problem | ||
| 5/21/2026 | Listed for sale | $619,900+23.2%$354/sqft |
Source: GJARA #20262416 Report a problem | ||
| 2/22/2022 | Sold | $503,000+598.6%$287/sqft |
Source: Public Record Report a problem | ||
| 8/4/2021 | Sold | $72,000$41/sqft |
Source: GJARA #20214763 Report a problem | ||
Public tax history
| Year | Property taxes | Tax assessment |
|---|---|---|
| 2026 | $2,533 +9.7% | $38,040 -3.5% |
| 2025 | $2,308 +0.6% | $39,440 +9.1% |
| 2024 | $2,294 +41% | $36,140 -3.6% |
| 2023 | $1,627 +12077.5% | $37,480 +66.1% |
| 2022 | $13 | $22,570 |
Find assessor info on the county website
Neighborhood: 81505
Nearby homes
- $380,0003 bd2 ba1.6k sqft797 Spur Cross Way, Grand Junction, CO 81505Sold
- $487,7003 bd2 ba1.6k sqft793 Spur Cross Way, Grand Junction, CO 81505For Sale

- $496,0003 bd2 ba1.5k sqft794 Concho Ct, Grand Junction, CO 81505Sold
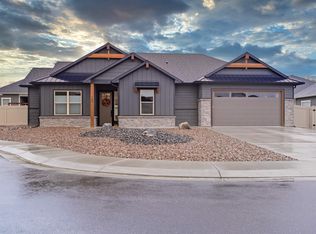
- $634,4003 bd3 ba1.9k sqft796 Concho Ct, Grand Junction, CO 81505Off Market
- $494,0003 bd2 ba1.6k sqft799 Spur Cross Way, Grand Junction, CO 81505Sold
- $590,0004 bd1 ba1.9k sqft2336 Silver Cross Ave, Grand Junction, CO 81505Off Market
- $569,8003 bd2 ba1.6k sqft2334 Silver Cross Ave, Grand Junction, CO 81505Off Market
- $522,5003 bd1 ba1.5k sqft798 Concho Ct, Grand Junction, CO 81505Off Market
Nearby schools
GreatSchools rating
- 9/10Appleton Elementary SchoolGrades: PK-5Distance: 0.2 mi
- 7/10Redlands Middle SchoolGrades: 6-8Distance: 2.8 mi
- 3/10Grand Junction High SchoolGrades: 9-12Distance: 4 mi
Schools provided by the listing agent
- Elementary: Appleton
- Middle: Redlands
- High: Grand Junction
Source: GJARA. This data may not be complete. We recommend contacting the local school district to confirm school assignments for this home.
Sell for more on Zillow
Get a Zillow Showcase℠ listing at no additional cost and you could sell for .
$602,900
2% more
+$12,058
With Zillow Showcase(estimated)
$614,958
Sell for more on Zillow
Get a Zillow Showcase℠ listing at no additional cost and you could sell for .
$602,900
2% more
+$12,058
With Zillow Showcase(estimated)
$614,958
- Colorado
- Mesa County
- Grand Junction
- 81505
- 795 Spur Cross Way
