Pride of Ownership shines throughout in this lovingly maintained sprawling Cape Style home. This property sits on over an acre of professionally landscaped grounds equipped with a front yard sprinkler system, gutter guards and fenced in backyard with a large patio. The home boasts many beautiful built-ins and oversized picture windows letting light and nature in. The first-floor Primary suite has a Barron & Jacobs bath (2009) separate dressing room with closets/shelves and loft above for additional living space. Central Air/Heating/septic are separate zone for Primary suite. Home has a large open LR w/fireplace, second floor welcomes 2 large bdrms with full bath. Updates also include professional freshly painted walls/trim throughout, professionally cleaned interior including all rugs, Boiler(19') Central air (17') and Windows (2007&13') Roof(05') Hot water heater (22') and more. Close to Wilbraham Country Club for that avid golfer. Don't miss out!
Sold for $451,000
$451,000
795 Stony Hill Rd, Wilbraham, MA 01095
3beds
2,974sqft
Single Family Residence
Built in 1938
1.2 Acres Lot
$543,600 Zestimate®
$152/sqft
$3,859 Estimated rent
Home value
$543,600
$489,000 - $603,000
$3,859/mo
Zestimate® history
Owner options
List your home for rent
$3,859/mo
Rent Zestimate®
Find your next renter with Zillow Rental Manager. Plus, with online applications, you can quickly screen prospective tenants – for free.
$3,859/mo
Rent Zestimate®
Refinance and save
$3,107/mo
Est. payment
Refinancing to a lower rate could help reduce your monthly payments and save thousands over the life of the loan.
$3,107/mo
Est. payment
Explore your selling options
Work with a Zillow partner agent
Leverage their expertise and Zillow's premium Showcase listings to get your home seen by more buyers.
Get startedList with your own agent
Get your home in front of millions of buyers by listing it on Zillow.
Learn how to do itSell it yourself
Take full control of how buyers see your home on Zillow by listing For Sale by Owner (FSBO).
List your homeWhat's special
Front yard sprinkler systemSeparate dressing roomGutter guardsOversized picture windowsFenced in backyardProfessionally cleaned interiorLarge patio
Zillow last checked:
Listing updated:
Listed by:
Carol Cusson-Beebe 413-348-8310,
Executive Real Estate, Inc. 413-596-2212
Bought with:
Diane Franklin
Executive Real Estate, Inc.
Source: MLS PIN,MLS#: 73169907
Facts & features
Interior
Bedrooms & bathrooms
- Bedrooms: 3
- Bathrooms: 3
- Full bathrooms: 3
Primary bedroom
- Features: Bathroom - Full, Ceiling Fan(s), Closet, Closet/Cabinets - Custom Built, Flooring - Wall to Wall Carpet, Window(s) - Picture, Dressing Room, Lighting - Pendant, Lighting - Overhead, Closet - Double, Window Seat
- Level: First
Bedroom 2
- Features: Closet, Flooring - Hardwood
- Level: Second
Bedroom 3
- Features: Closet, Flooring - Hardwood
- Level: Second
Primary bathroom
- Features: Yes
Bathroom 1
- Features: Bathroom - Full, Bathroom - Tiled With Tub & Shower, Closet/Cabinets - Custom Built, Flooring - Stone/Ceramic Tile, Countertops - Stone/Granite/Solid, Countertops - Upgraded, Remodeled, Lighting - Sconce, Lighting - Overhead
- Level: First
Bathroom 2
- Features: Bathroom - Full, Bathroom - With Tub & Shower, Skylight, Ceiling Fan(s), Vaulted Ceiling(s), Flooring - Stone/Ceramic Tile, Jacuzzi / Whirlpool Soaking Tub, Lighting - Pendant, Lighting - Overhead, Beadboard, Crown Molding, Pedestal Sink, Decorative Molding
- Level: First
Bathroom 3
- Features: Bathroom - Full, Bathroom - Tiled With Tub & Shower, Skylight, Flooring - Vinyl
- Level: Second
Dining room
- Features: Flooring - Hardwood, Window(s) - Bay/Bow/Box, Chair Rail, Lighting - Overhead, Crown Molding, Decorative Molding, Window Seat
- Level: First
Family room
- Features: Bathroom - Full, Ceiling Fan(s), Closet/Cabinets - Custom Built, Window(s) - Picture
- Level: First
Kitchen
- Features: Ceiling Fan(s), Closet, Flooring - Wall to Wall Carpet, Flooring - Vinyl, Window(s) - Picture, Dining Area, Pantry, Countertops - Stone/Granite/Solid, Breakfast Bar / Nook, Exterior Access, Recessed Lighting, Peninsula, Lighting - Pendant, Lighting - Overhead
- Level: First
Living room
- Features: Flooring - Hardwood
- Level: Main,First
Office
- Features: Flooring - Hardwood, Window(s) - Picture, French Doors, Exterior Access, Lighting - Overhead, Decorative Molding
- Level: First
Heating
- Forced Air, Steam, Radiant, Natural Gas, Fireplace
Cooling
- Central Air, Whole House Fan
Appliances
- Included: Gas Water Heater, Water Heater, Range, Dishwasher, Disposal, Refrigerator, Washer, Dryer, Vacuum System, Range Hood
- Laundry: In Basement
Features
- Lighting - Overhead, Decorative Molding, Ceiling Fan(s), Vaulted Ceiling(s), Lighting - Sconce, Walk-In Closet(s), Closet/Cabinets - Custom Built, Office, Loft, Bonus Room, Central Vacuum
- Flooring: Tile, Vinyl, Carpet, Hardwood, Flooring - Hardwood, Flooring - Wall to Wall Carpet
- Doors: French Doors
- Windows: Picture, Skylight, Insulated Windows
- Basement: Full,Crawl Space,Partially Finished,Garage Access,Concrete
- Number of fireplaces: 2
- Fireplace features: Living Room
Interior area
- Total structure area: 2,974
- Total interior livable area: 2,974 sqft
Property
Parking
- Total spaces: 8
- Parking features: Attached, Garage Door Opener, Workshop in Garage, Garage Faces Side, Paved Drive, Off Street, Driveway, Paved
- Attached garage spaces: 2
- Uncovered spaces: 6
Accessibility
- Accessibility features: No
Features
- Patio & porch: Porch, Patio
- Exterior features: Porch, Patio, Rain Gutters, Storage, Professional Landscaping, Sprinkler System, Decorative Lighting, Fenced Yard, Stone Wall
- Fencing: Fenced/Enclosed,Fenced
Lot
- Size: 1.2 Acres
- Features: Wooded, Cleared, Level
Details
- Foundation area: 1598
- Parcel number: 3240538
- Zoning: R26
Construction
Type & style
- Home type: SingleFamily
- Architectural style: Cape
- Property subtype: Single Family Residence
Materials
- Brick
- Foundation: Concrete Perimeter, Brick/Mortar
- Roof: Shingle
Condition
- Year built: 1938
Utilities & green energy
- Sewer: Private Sewer
- Water: Public
Community & HOA
Community
- Features: Shopping, Golf, Private School, Public School
- Security: Security System
HOA
- Has HOA: No
Location
- Region: Wilbraham
Financial & listing details
- Price per square foot: $152/sqft
- Tax assessed value: $429,600
- Annual tax amount: $8,034
- Date on market: 1/5/2026
- Listing terms: Contract
- Exclusions: Staging Items
Price history
| Date | Event | Price |
|---|---|---|
| 1/5/2024 | Sold | $451,000+3.7%$152/sqft |
Source: MLS PIN #73169907 Report a problem | ||
| 10/12/2023 | Listed for sale | $435,000+86.7%$146/sqft |
Source: MLS PIN #73169907 Report a problem | ||
| 4/27/1990 | Sold | $233,000$78/sqft |
Source: Public Record Report a problem | ||
Public tax history
| Year | Property taxes | Tax assessment |
|---|---|---|
| 2025 | $8,286 -4.2% | $463,400 -0.9% |
| 2024 | $8,652 +7.7% | $467,700 +8.9% |
| 2023 | $8,034 -5.1% | $429,600 +4% |
| 2022 | $8,462 +14.6% | $413,000 +28.5% |
| 2021 | $7,382 +2.6% | $321,500 |
| 2020 | $7,195 +2.7% | $321,500 |
| 2019 | $7,009 +4.7% | $321,500 +8.7% |
| 2018 | $6,695 +2.9% | $295,700 |
| 2017 | $6,505 +0.6% | $295,700 -1.2% |
| 2016 | $6,465 +3.5% | $299,300 |
| 2015 | $6,249 +2.1% | $299,300 |
| 2014 | $6,118 +5.2% | $299,300 +1.2% |
| 2013 | $5,813 +3.2% | $295,700 -5.3% |
| 2012 | $5,635 +5.5% | $312,200 -2.6% |
| 2011 | $5,340 +2.9% | $320,500 |
| 2010 | $5,189 -2.1% | $320,500 -7.5% |
| 2009 | $5,298 +2.6% | $346,500 |
| 2008 | $5,163 +2.5% | $346,500 |
| 2007 | $5,038 +2.4% | $346,500 +7.6% |
| 2006 | $4,919 +8.1% | $321,900 +19.9% |
| 2005 | $4,552 +3.4% | $268,400 |
| 2004 | $4,402 +6.4% | $268,400 +18.6% |
| 2003 | $4,136 +4.8% | $226,400 |
| 2001 | $3,948 | $226,400 |
Find assessor info on the county website
Neighborhood: 01095
Nearby homes
- $581,9003 bd3 ba2.1k sqft791 Stony Hill Rd, Wilbraham, MA 01095Off Market
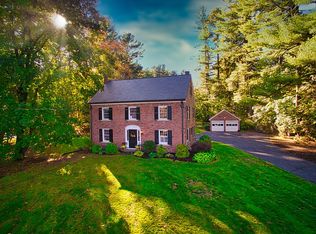
- $551,9004 bd3 ba2.5k sqft799 Stony Hill Rd, Wilbraham, MA 01095Off Market
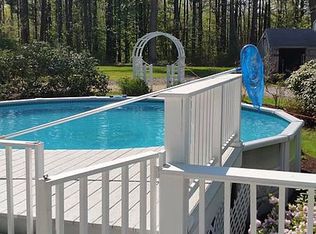
- $475,0004 bd2 ba1.8k sqft787 Stony Hill Rd, Wilbraham, MA 01095Sold
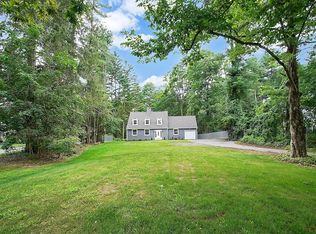
- $384,0003 bd2 ba1.7k sqft800 Stony Hill Rd, Wilbraham, MA 01095Off Market
- $411,0002 bd1 ba2k sqft796 Stony Hill Rd, Wilbraham, MA 01095Off Market
- $566,1004 bd3 ba2.7k sqft792 Stony Hill Rd, Wilbraham, MA 01095Off Market
- $382,8003 bd2 ba1.9k sqft784 Stony Hill Rd, Wilbraham, MA 01095Off Market
- $492,6002 bd2 ba2k sqft777 Stony Hill Rd, Wilbraham, MA 01095Off Market
Nearby schools
GreatSchools rating
- 6/10Stony Hill SchoolGrades: 2-3Distance: 0.4 mi
- 7/10Wilbraham Middle SchoolGrades: 6-8Distance: 1.2 mi
- 7/10Minnechaug Regional High SchoolGrades: 9-12Distance: 0.7 mi
Schools provided by the listing agent
- Elementary: Stony Hill Elem
- Middle: Wilbraham
- High: Minnechaug
Source: MLS PIN. This data may not be complete. We recommend contacting the local school district to confirm school assignments for this home.
Sell for more on Zillow
Get a Zillow Showcase℠ listing at no additional cost and you could sell for .
$543,600
2% more
+$10,872
With Zillow Showcase(estimated)
$554,472
Sell for more on Zillow
Get a Zillow Showcase℠ listing at no additional cost and you could sell for .
$543,600
2% more
+$10,872
With Zillow Showcase(estimated)
$554,472
- Massachusetts
- Hampden County
- Wilbraham
- 01095
- 795 Stony Hill Rd
