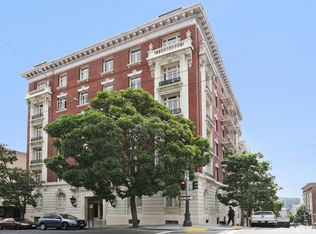
Perched atop a classic pre-war building in the heart of Lower Nob Hill, Residence 602 is a rare and distinguished penthouse offeringan exceptional top-floor corner unit that seamlessly blends historic character with curated modern upgrades. As the only residence in the building with its own fireplace, this home holds a unique place in the property's architectural story. The building itself reflects the enduring craftsmanship of early 20th-century San Francisco design, where attention to detail and quality materials were paramount. Public spaces in the building are adorned with exquisite crown moldings enhanced by 22-karat gold leafan elegant and uncommon refinement that speaks to the building's pedigree and timeless appeal. Inside, the residence continues this narrative of elevated living with ornate crown molding with 22-karot gold leafing in the main rooms and a period paneled dining room with exquisite detail to craftsmanship. The thoughtfully designed kitchen is both functional and striking, anchored by a commercial-grade four-burner gas stove and complemented by Alba Chiara marble surfaces that extend across the countertops and breakfast tablecreating a cohesive and luxurious culinary environment. A charming breakfast area, framed by French doors, invites morning light and offers an intimate setting for dining or quiet retreat. Modern conveniences have been seamlessly integrated, including a new convection microwave system vented directly to the roofan uncommon and highly desirable feature in city living. With two bedrooms and one-and-a-half baths, this penthouse residence offers both comfort and flexibility, all while capturing the privacy and light afforded by its premier corner, top-floor positioning. This is more than a homeit is a rare opportunity to own a piece of San Francisco's architectural legacy, elevated with bespoke enhancements and timeless design.
For sale
$1,199,000
795 Sutter St #602, San Francisco, CA 94109
2beds
1,304sqft
Condominium
Built in 1913
-- sqft lot
$1,164,900 Zestimate®
$919/sqft
$1,761/mo HOA
What's special
- 129 days |
- 1,202 |
- 51 |
Zillow last checked:
Listing updated:
Listed by:
Lance Fulford DRE #01075990 415-793-6140,
Compass 415-738-7000,
Daniel A. Marshall DRE #01183117 415-828-4518,
Compass
Source: SFAR,MLS#: 426123056 Originating MLS: San Francisco Association of REALTORS
Originating MLS: San Francisco Association of REALTORSFacts & features
Interior
Bedrooms & bathrooms
- Bedrooms: 2
- Bathrooms: 2
- Full bathrooms: 1
- 1/2 bathrooms: 1
Rooms
- Room types: Dining Room, Kitchen, Living Room, Storage
Primary bedroom
- Area: 0
- Dimensions: 0 x 0
Bedroom 1
- Area: 0
- Dimensions: 0 x 0
Bedroom 2
- Area: 0
- Dimensions: 0 x 0
Bedroom 3
- Area: 0
- Dimensions: 0 x 0
Bedroom 4
- Area: 0
- Dimensions: 0 x 0
Primary bathroom
- Features: Tub w/Shower Over
Dining room
- Features: Formal Room
- Area: 0
- Dimensions: 0 x 0
Family room
- Area: 0
- Dimensions: 0 x 0
Kitchen
- Features: Breakfast Area, Dumbwaiter, Marble Counter
- Level: Main
- Area: 0
- Dimensions: 0 x 0
Living room
- Level: Main
- Area: 0
- Dimensions: 0 x 0
Heating
- Central, Steam
Appliances
- Included: Dishwasher, Disposal, Range Hood, Microwave
Features
- Elevator, Formal Entry, Storage
- Flooring: Tile, Wood
- Number of fireplaces: 1
- Fireplace features: Living Room, Wood Burning
- Common walls with other units/homes: End Unit,No One Above
Interior area
- Total structure area: 1,304
- Total interior livable area: 1,304 sqft
Property
Features
- Levels: One
- Has view: Yes
- View description: Bay, City, City Lights
- Has water view: Yes
- Water view: Bay
Lot
- Size: 6,944 Square Feet
Details
- Parcel number: 0298055
- Special conditions: Standard
Construction
Type & style
- Home type: Condo
- Architectural style: Edwardian
- Property subtype: Condominium
- Attached to another structure: Yes
Materials
- Foundation: Concrete
Condition
- Updated/Remodeled
- New construction: No
- Year built: 1913
Utilities & green energy
- Sewer: Public Sewer
- Water: Public
- Utilities for property: Natural Gas Connected, Public, Sewer Connected, Underground Utilities
Community & HOA
Community
- Security: Carbon Monoxide Detector(s), Security Gate, Smoke Detector(s), Unguarded Gate
HOA
- Has HOA: Yes
- Amenities included: Laundry Free
- Services included: Common Areas, Elevator, Heat, Insurance on Structure, Maintenance Structure, Maintenance Grounds, Management, Sewer, Trash, Water
- HOA fee: $1,761 monthly
Location
- Region: San Francisco
- Elevation: 0
Financial & listing details
- Price per square foot: $919/sqft
- Tax assessed value: $288,684
- Annual tax amount: $3,486
- Price range: $1.2M - $1.2M
- Date on market: 4/18/2026
- Cumulative days on market: 130 days
- Listing terms: Cash
- Total actual rent: 0
- Road surface type: Paved Sidewalk, Asphalt
Estimated market value
$1,164,900
$1.11M - $1.22M
$6,377/mo
Price history
| Date | Event | Price |
|---|---|---|
| 4/18/2026 | Listed for sale | $1,199,000-4.1%$919/sqft |
Source:  SFAR #426123056 Report a problem SFAR #426123056 Report a problem | ||
| 3/28/2013 | Sold | $1,250,000$959/sqft |
Source: SFAR #405492 Report a problem | ||
| 3/9/2013 | Listed for sale | $1,250,000+74.8%$959/sqft |
Source: Coldwell Banker Residential Brokerage - San Francisco Van Ness (TRI) #405492 Report a problem | ||
| 7/15/2004 | Sold | $715,000+240.5%$548/sqft |
Source: Public Record Report a problem | ||
| 8/15/1997 | Sold | $210,000$161/sqft |
Source: Public Record Report a problem | ||
Public tax history
| Year | Property taxes | Tax assessment |
|---|---|---|
| 2025 | $3,486 +3% | $288,684 +2% |
| 2024 | $3,384 +1.8% | $283,024 +2% |
| 2023 | $3,324 -14.4% | $277,476 +2% |
| 2022 | $3,884 +21.1% | $272,037 +2% |
| 2021 | $3,206 -0.3% | $266,704 +1% |
| 2020 | $3,215 +3.5% | $263,971 +2% |
| 2019 | $3,107 +3.4% | $258,796 +2% |
| 2018 | $3,005 +1.2% | $253,722 +2% |
| 2017 | $2,969 +2.5% | $248,748 +2% |
| 2016 | $2,897 +1.2% | $243,871 +1.5% |
| 2015 | $2,861 +2.7% | $240,209 +2% |
| 2014 | $2,787 | $235,505 -70.9% |
| 2013 | -- | $809,338 +2% |
| 2012 | -- | $793,470 +2% |
| 2011 | -- | $777,912 +0.8% |
| 2010 | -- | $772,102 -0.2% |
| 2009 | -- | $773,936 -32% |
| 2008 | -- | $1,138,143 +2% |
| 2007 | -- | $1,115,829 +2% |
| 2006 | -- | $1,093,950 +2% |
| 2005 | -- | $1,072,500 +363.2% |
| 2003 | -- | $231,517 +2% |
| 2002 | -- | $226,981 +2% |
| 2001 | -- | $222,530 +2% |
| 2000 | -- | $218,166 |
Find assessor info on the county website
Monthly payment
Est. payment
Payment breakdown
Explore the cost of this home by adjusting the details. Changes won't be saved.Climate risks
Neighborhood: Lower Nob Hill
Nearby schools
GreatSchools rating
- 2/10Redding Elementary SchoolGrades: K-5Distance: 0.3 mi
- 7/10Marina Middle SchoolGrades: 6-8Distance: 1.5 mi
- 7/10Galileo High SchoolGrades: 9-12Distance: 1.2 mi
- $1,572,3753 bd2 ba1.9k sqft795 Sutter St #101, San Francisco, CA 94109Sold

- $1,100,0002 bd2 ba1.4k sqft795 Sutter St #302, San Francisco, CA 94109Sold
- $1,475,0003 bd2 ba1.8k sqft795 Sutter St #403, San Francisco, CA 94109Sold
- $653,3002 bd1 ba1k sqft795 Sutter St #102, San Francisco, CA 94109Off Market
- $1,554,5002 bd2 ba1.7k sqft795 Sutter St #103, San Francisco, CA 94109Off Market
- $1,500,0002 bd2 ba1.7k sqft795 Sutter St #201, San Francisco, CA 94109Sold
- $1,003,0002 bd2 ba1.3k sqft795 Sutter St #202, San Francisco, CA 94109Off Market
- $1,869,9003 bd2 ba1.9k sqft795 Sutter St #203, San Francisco, CA 94109Off Market
A local agent can set up tours, give advice and negotiate with sellers.
Similar homes
- $1,195,0002 bd2 ba1.3k sqft958 Ellis St, San Francisco, CA 94109For Sale
 MLS ID #426154012, Tatyana Naftalyev DRE #01459191, KW Advisors. SFAR
 - $1,525,0002 bd2 ba1.1k sqft1775 Broadway APT 7, San Francisco, CA 94109For Sale
 MLS ID #426151695, Carrie Buchanan-Goodman DRE #01736609, Sotheby's International Realty. SFAR
 - $1,195,0002 bd1 ba1.1k sqft856 York St, San Francisco, CA 94110For Sale
 MLS ID #41145847, Grant Inaba. bridgeMLS/CCAR/Bay East AOR
 - $1,195,0002 bd2 ba1.1k sqft199 Tiffany Ave APT 304, San Francisco, CA 94110For Sale
 MLS ID #426153038, Simran Alden DRE #01966755, Vanguard Properties. SFAR
 - $1,499,0002 bd2 ba1.7k sqft1340 Clay St Unit 603, San Francisco, CA 94109For SaleMLS ID #426139490, Peter J. Monti DRE #01412225, Compass. SFAR
- $875,0002 bd2 ba810 sqft1100 Leavenworth St APT 2, San Francisco, CA 94109For SaleMLS ID #426155800, Anthony L. Koutsos DRE #01347469, KW Advisors. SFAR
- $1,075,0002 bd2 ba1.1k sqft2212 23rd St, San Francisco, CA 94107For SaleMLS ID #426153199, Karen S. Tarantola DRE #01208217, Vantage Realty. SFAR
- $1,149,0002 bd2 ba1.1k sqft2773 Folsom St APT 201, San Francisco, CA 94110For SaleMLS ID #426153930, Jennifer C. Burden DRE #01407698, Legacy Real Estate. SFAR
- $1,299,0003 bd3 ba1k sqft300A Castro St, San Francisco, CA 94114For SaleMLS ID #426149999, Jeannie Gant DRE #01870861, Gant Properties. SFAR
- $1,295,0002 bd2 ba955 sqft66 Buena Vista Ter, San Francisco, CA 94117For SaleMLS ID #426154010, Alec L. Mironov DRE #01873983, Pacific Edge. SFAR
- $690,0001 bd2 ba888 sqft545 Leavenworth St APT 6, San Francisco, CA 94109For SaleMLS ID #426152737, Laura L. Asher DRE #01265033, Asher and Associates. SFAR
- $1,298,0003 bd1 ba1.4k sqft3380 22nd St, San Francisco, CA 94110For SaleMLS ID #426154263, Danielle H. Lazier DRE #01340326, Vivre Real Estate. SFAR
- $1,595,0002 bd2 ba1.5k sqft260 Quane St, San Francisco, CA 94110For SaleMLS ID #426156904, Heather Fox DRE #02092554, Coldwell Banker Realty. SFAR
- $1,175,0001 bd1 ba978 sqft515 Pierce St APT 3, San Francisco, CA 94117For SaleMLS ID #426144371, Austin L. Klar DRE #02172799, Vanguard Properties. SFAR
- $1,149,0002 bd1 ba1.1k sqft632 Shotwell St, San Francisco, CA 94110For SaleMLS ID #426154925, Anthony L. Koutsos DRE #01347469, KW Advisors. SFAR
- $1,350,0003 bd2 ba1.6k sqft612 Fell St, San Francisco, CA 94102For SaleMLS ID #426148345, Ruth Krishnan DRE #01862279, Compass. SFAR
- $640,0001 bd1 ba938 sqft1441 Jones St APT 301, San Francisco, CA 94109For SaleMLS ID #426094389, Kimberly J. Wong DRE #01995489, Compass. SFAR
- $749,0001 bd1 ba900 sqft666 Post St APT 1603, San Francisco, CA 94109For SaleMLS ID #426103098, Gary J. Snow DRE #01452902, Vantage Realty. SFAR
- $1,095,0002 bd1 ba1.3k sqft181 Dartmouth St, San Francisco, CA 94134For SaleMLS ID #ML82058643, Steve Bianchi. MLSListings Inc
- $990,0002 bd2 ba1k sqft548 22nd Ave, San Francisco, CA 94121For SaleMLS ID #426155916, Sonny Chan DRE #01908378, Sequoia Real Estate. SFAR
Local buyer's agents are ready to help
