Welcome home to this beautifully updated 3-bedroom, 2-bathroom residence offering 1,959 square feet of thoughtfully designed living space. The open-concept floor plan creates the perfect setting for both everyday living and entertaining, featuring a spacious living area that flows seamlessly into the bright white kitchen with generous counter space and a large island. In addition to the main living area, you'll find a versatile bonus living space that can be used as an office, playroom, or additional entertaining area. The large primary suite features a beautifully remodeled luxury bathroom, creating a spa-like retreat. Situated on an expansive 9,100-square-foot lot, the backyard is beautifully landscaped with mature shade trees, offering a peaceful outdoor oasis. Enjoy relaxing or entertaining under the recently refreshed covered patio, while the storage shed provides convenient space for gardening tools and outdoor equipment. Additional upgrades include a whole house fan, leased solar panel system for improved energy efficiency, crown molding in the main living spaces, a recently inspected and refreshed roof, a redone patio roof, a spacious 3-car garage, and a 3-car driveway, offering abundant parking and storage. This move-in-ready home combines comfort, style, energy efficiency, and generous indoor and outdoor living spaces all in one exceptional package. Don't miss your opportunity to make this beautiful home yours!
For sale
Price cut: $10K (9/1)
$459,950
795 W Encore Dr, Hanford, CA 93230
3beds
1,959sqft
Single Family Residence
Built in 1999
9,099 Square Feet Lot
$457,800 Zestimate®
$235/sqft
$-- HOA
What's special
Mature shade treesLarge islandSpa-like retreatBeautifully remodeled luxury bathroomPeaceful outdoor oasisRedone patio roofOpen-concept floor plan
- 46 days
- 557
- 18
Likely to sell faster than
Zillow last checked:
Listing updated:
Listed by:
Melissa Neeley DRE #01188002 559-360-2735,
Melissa Neeley, Broker
Source: Kings County MLS,MLS#: 234638 Originating MLS: Kings County Multiple Listing Service
Originating MLS: Kings County Multiple Listing ServiceFacts & features
Interior
Bedrooms & bathrooms
- Bedrooms: 3
- Bathrooms: 2
- Full bathrooms: 2
Primary bedroom
- Area: 0
- Dimensions: 0 x 0
Bedroom 2
- Area: 0
- Dimensions: 0 x 0
Bedroom 3
- Area: 0
- Dimensions: 0 x 0
Bedroom 4
- Area: 0
- Dimensions: 0 x 0
Bedroom 5
- Area: 0
- Dimensions: 0 x 0
Dining room
- Description: 0x0 Level:
- Area: 0
- Dimensions: 0 x 0
Family room
- Area: 0
- Dimensions: 0 x 0
Kitchen
- Description: 0x0 Level:
- Area: 0
- Dimensions: 0 x 0
Living room
- Area: 0
- Dimensions: 0 x 0
Office
- Description: 0x0 Level:
Heating
- Natural Gas, Central
Cooling
- Central Air, Electric, Whole House Fan
Appliances
- Included: Built In Microwave, Dishwasher, Disposal, Gas Range/Oven, Gas Water Heater
- Laundry: 220V/Electric, Cabinets, Sink, Laundry Room
Features
- Vaulted Ceiling(s), Walk-In Closet(s), Walk In Shower(s)
- Flooring: Laminate, Tile
- Windows: Double Pane Windows, Screens, Window Treatments (word), Blinds
- Basement: Slab
- Number of fireplaces: 1
- Fireplace features: One, Gas Starter, Factory Built, Family Room
Interior area
- Total structure area: 1,959
- Total interior livable area: 1,959 sqft
Property
Parking
- Parking features: Garage Attached, Garage Capacity (3)
- Has attached garage: Yes
Features
- Levels: One
- Stories: 1
- Patio & porch: Open Patio, Covered Patio
- Exterior features: Fire Pit
Lot
- Size: 9,099 Square Feet
- Features: Cul-De-Sac
- Residential vegetation: Mature Landscape, Shade Trees
Details
- Parcel number: 007370031000
- Zoning: R
Construction
Type & style
- Home type: SingleFamily
- Property subtype: Single Family Residence
Materials
- Stucco
- Foundation: Slab
- Roof: Tile
Condition
- Year built: 1999
Utilities & green energy
- Sewer: Public Sewer
- Water: Public
- Utilities for property: 220 Volts, All Public
Green energy
- Energy generation: Solar
Community & HOA
HOA
- Has HOA: No
Location
- Region: Hanford
Financial & listing details
- Price per square foot: $235/sqft
- Tax assessed value: $329,397
- Annual tax amount: $3,658
- Date on market: 7/18/2026
- Cumulative days on market: 46 days
- Total actual rent: 0
- Road surface type: Asphalt
Estimated market value
$457,800
$435,000 - $481,000
$2,473/mo
Price history
| Date | Event | Price |
|---|---|---|
| 9/1/2026 | Price change | $459,950-2.1%$235/sqft |
Source:  Kings County MLS #234638 Report a problem Kings County MLS #234638 Report a problem | ||
| 7/18/2026 | Listed for sale | $469,950+62.3%$240/sqft |
Source: Kings County MLS #234638 Report a problem | ||
| 3/30/2018 | Sold | $289,500+27.3%$148/sqft |
Source: Public Record Report a problem | ||
| 12/6/2013 | Sold | $227,500-5.2%$116/sqft |
Source:  TCMLS #105737 Report a problem TCMLS #105737 Report a problem | ||
| 11/1/2013 | Listed for sale | $239,900+31.8%$122/sqft |
Source: All Family Lending & Real Estate #105737 Report a problem | ||
| 10/8/1999 | Sold | $182,000$93/sqft |
Source: Public Record Report a problem | ||
Public tax history
| Year | Property taxes | Tax assessment |
|---|---|---|
| 2025 | $3,658 +3% | $329,397 +2% |
| 2024 | $3,552 +2% | $322,939 +2% |
| 2023 | $3,483 +1.2% | $316,608 +2% |
| 2022 | $3,441 +1.8% | $310,401 +2% |
| 2021 | $3,379 -0.2% | $304,316 +1% |
| 2020 | $3,387 +1.6% | $301,196 +2% |
| 2019 | $3,333 +15.5% | $295,290 +20.5% |
| 2018 | $2,886 +1.7% | $245,102 +2% |
| 2017 | $2,837 +5.5% | $240,296 +2% |
| 2016 | $2,689 +3.1% | $235,584 +1.5% |
| 2015 | $2,609 -0.7% | $232,046 +2% |
| 2014 | $2,628 | $227,500 +0.2% |
| 2013 | -- | $227,007 +2% |
| 2012 | $2,578 +3.4% | $222,556 +2% |
| 2011 | $2,493 -0.4% | $218,192 +0.8% |
| 2010 | $2,504 | $216,561 +10.1% |
| 2004 | -- | $196,613 +1.9% |
| 2003 | -- | $193,010 +2% |
| 2002 | -- | $189,226 +2% |
| 2001 | -- | $185,516 |
Find assessor info on the county website
Monthly payment
Est. payment
Payment breakdown
Explore the cost of this home by adjusting the details. Changes won't be saved.Climate risks
Neighborhood: 93230


Similar homes
- $507,0004 bd3 ba2.1k sqft791 W Pebble Dr, Hanford, CA 93230For Sale
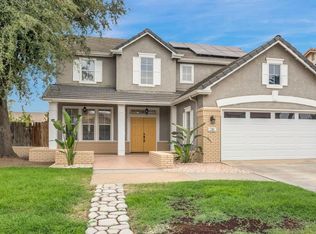 MLS ID #654401, Selena E. Avalos Aguilar. Fresno MLS
 - $410,0003 bd2 ba1.9k sqft3026 Sage Ct, Hanford, CA 93230For Sale
 MLS ID #654142, Jocelyn M. Castillo. Fresno MLS
 - $410,0003 bd3 ba1.6k sqft3024 Pine St, Hanford, CA 93230For Sale
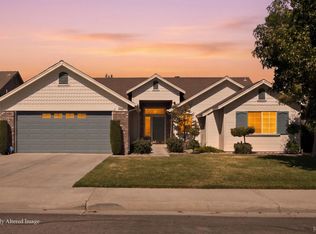 MLS ID #234748, Holley McKay. Kings County MLS
 - $485,0003 bd2 ba2.1k sqft805 W Mulberry Dr, Hanford, CA 93230For Sale
 MLS ID #654292, Candie L. Barnhart. Fresno MLS
Local buyer's agents are ready to help
