Skip main navigation
Closed
  • Price Unknown

    795 Watson Road, Branson, MO 65616

    3beds
    2,204sqft
    Single Family Residence, Cabin
    Built in 2016
    3.13 Acres Lot
    $587,100 Zestimate®
    $--/sqft
    $3,325 Estimated rent

    Home value

    $587,100

    $540,000 - $640,000

    $3,325/mo

    Zestimate® history
    Loading
    Loading...

    Owner options

    List your home for rent

    $3,325/mo

    Rent Zestimate®

    Find your next renter with Zillow Rental Manager. Plus, with online applications, you can quickly screen prospective tenants – for free.

    Learn more

    $3,325/mo

    Rent Zestimate®

    Refinance and save

    Refinancing to a lower rate could help reduce your monthly payments and save thousands over the life of the loan.

    See today's rates

    Explore your selling options

    Work with a Zillow partner agent

    Leverage their expertise and Zillow's premium Showcase listings to get your home seen by more buyers.

    Get started

    List with your own agent

    Get your home in front of millions of buyers by listing it on Zillow.

    Learn how to do it

    Sell it yourself

    Take full control of how buyers see your home on Zillow by listing For Sale by Owner (FSBO).

    List your home

    What's special

    Private acreageLed perimeter lightingPlenty of usable spaceRich wood finishesLow-maintenance all-brick exteriorStunning open-concept interiorBeautifully landscaped park-like grounds
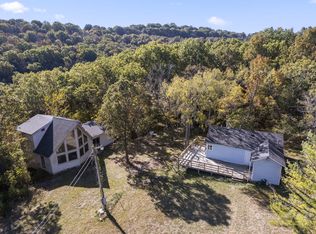
    Upscale lodge in the woods! Private acreage! Great location! Situated on 3.12 unrestricted acres - This one-of-a-kind lodge home offers a rare blend of craftsmanship, privacy, and functionality. Built in 2016 with a low-maintenance all-brick exterior, it features a stunning open-concept interior with rich wood finishes, exposed beams, and a dramatic floor-to-ceiling stone fireplace as the centerpiece. The practical floor plan features a beautiful primary suite, second bedroom with adjacent bath, and a loft bedroom/flex space with two adorable built-in bunks. The kitchen flows seamlessly into the main living space, creating an ideal setup for entertaining, while large windows bring the outdoors in. The setting is an outdoor enthusiast's dream! Step outside to a covered patio with stamped concrete, built-in speakers, fire pit, and beautifully landscaped, park-like grounds complete with walking paths, raised garden beds, and wooded privacy. The fenced portion of the property includes gated entry, LED perimeter lighting, and plenty of usable space. Additional highlights include a carport, 30-year architectural roof, high-producing well, and owned propane tank. With no restrictions and an incredible setting, this is a rare opportunity to own a true retreat--schedule your showing today before it's gone!

    Zillow last checked:

    Listing updated:

    Listed by:

    Cole Currier 417-336-1300,

    Currier & Company

    Bought with:

    Karen Best, 2006026306

    Keller Williams Tri-Lakes

    Ann Bartell, 2006007129

    Keller Williams Tri-Lakes

    Source: SOMOMLS as distributed by MLS GRID,MLS#: 60319133MLS Logo

    Facts & features

    Interior

    Bedrooms & bathrooms
    • Bedrooms: 3
    • Bathrooms: 2
    • Full bathrooms: 2
    Rooms
    • Room types: Loft, Storm Shelter, Foyer, Pantry, Mud Room, Great Room, Master Bedroom
    Heating
    • Circulator, Heat Pump Dual Fuel, Central, Fireplace(s), Forced Air, Electric, Propane
    Cooling
    • Central Air, Ceiling Fan(s), Heat Pump
    Appliances
    • Included: Electric Cooktop, Convection Oven, Built-In Electric Oven, Ice Maker, Dryer, Washer, Exhaust Fan, Microwave, Water Softener Owned, Refrigerator, Electric Water Heater, Disposal, Dishwasher
    • Laundry: Main Level, W/D Hookup
    Features
    • Marble Counters, Internet - Satellite, High Ceilings, Soaking Tub, Laminate Counters, Granite Counters, Beamed Ceilings, Vaulted Ceiling(s), Walk-In Closet(s), Walk-in Shower, Wired for Sound, Sound System, High Speed Internet
    • Flooring: Luxury Vinyl
    • Windows: Skylight(s), Window Coverings, Double Pane Windows, Window Treatments
    • Has basement: No
    • Attic: Partially Floored
    • Has fireplace: Yes
    • Fireplace features: Insert, Propane, See Through, Stone, Great Room
    Interior area
    • Total structure area: 2,204
    • Total interior livable area: 2,204 sqft
    • Finished area above ground: 2,204
    • Finished area below ground: 0

    Property

    Parking
    • Total spaces: 2
    • Parking features: Additional Parking, Private, Paved, Heated Garage, Gated, Garage Faces Side, Garage Door Opener, Electric Gate, Driveway, Boat
    • Attached garage spaces: 2
    • Carport spaces: 1
    • Has uncovered spaces: Yes
    Features
    • Levels: One and One Half
    • Stories: 2
    • Patio & porch: Covered, Front Porch
    • Exterior features: Rain Gutters, Garden, Cable Access, Drought Tolerant Spc
    • Fencing: Full,Wire,Barbed Wire
    Lot
    • Size: 3.13 Acres
    • Features: Sprinklers In Front, Sprinklers In Rear, Storm Drain, Acreage, Wooded/Cleared Combo, Horses Allowed, Sloped, Paved, Mature Trees, Level, Secluded, Landscaped
    Details
    • Parcel number: 071.001000000001.039
    • Other equipment: Radon Mitigation System
    • Horses can be raised: Yes

    Construction

    Type & style
    • Home type: SingleFamily
    • Architectural style: Cabin
    • Property subtype: Single Family Residence, Cabin
    Materials
    • Brick
    • Foundation: Block, Slab, Poured Concrete
    • Roof: Asphalt
    Condition
    • Year built: 2016

    Utilities & green energy

    • Sewer: Private Sewer, Septic Tank
    • Water: Private
    • Utilities for property: Cable Available
    Green energy
    • Energy efficient items: Lighting, High Efficiency - 90%+, Thermostat

    Community & HOA

    Community
    • Security: Smoke Detector(s)
    • Subdivision: Taney-Not in List
    Location
    • Region: Branson

    Financial & listing details

    • Tax assessed value: $129,830
    • Annual tax amount: $1,294
    • Date on market: 3/28/2026
    • Listing terms: Cash,VA Loan,FHA,Conventional
    • Road surface type: Asphalt

    Price history

    DateEventPrice
    7/17/2026Sold--
    Source: SOMOMLS as distributed by MLS GRID #60319133 Report a problem
    5/22/2026Pending sale$599,000$272/sqft
    Source: SOMOMLS as distributed by MLS GRID #60319133 Report a problem
    5/15/2026Price change$599,000-4.2%$272/sqft
    Source: SOMOMLS as distributed by MLS GRID #60319133 Report a problem
    4/30/2026Price change$625,000-2.7%$284/sqft
    Source: SOMOMLS as distributed by MLS GRID #60319133 Report a problem
    4/13/2026Price change$642,500-1.1%$292/sqft
    Source: SOMOMLS as distributed by MLS GRID #60319133 Report a problem
    3/28/2026Listed for sale$649,900+73.3%$295/sqft
    Source: SOMOMLS as distributed by MLS GRID #60319133 Report a problem
    4/27/2018Listing removed$375,000$170/sqft
    Source: HCW Realty #60099656 Report a problem
    2/8/2018Listed for sale$375,000$170/sqft
    Source: HCW Realty #60099656 Report a problem

    Public tax history

    YearProperty taxesTax assessment
    2025$1,295 -7%$24,670 -8.1%
    2024$1,393 -0.1%$26,840
    2023$1,393 +3%$26,840
    2022$1,353 +0.5%$26,840
    2021$1,346 +7.7%$26,840
    2020$1,250 +2.5%$26,840 +13.2%
    2019$1,219 $23,700 +11.7%
    2018$1,219 $21,210
    Find assessor info on the county website

    Neighborhood: 65616

    Nearby schools

    GreatSchools rating
    Schools provided by the listing agent
    • Elementary: Branson Buchanan
    • Middle: Branson
    • High: Branson

    Source: SOMOMLS as distributed by MLS GRID. This data may not be complete. We recommend contacting the local school district to confirm school assignments for this home.

    Sell for more on Zillow
    Get a Zillow Showcase℠ listing at no additional cost and you could sell for .
    $587,100
    2% more
    +$11,742
    With Zillow Showcase(estimated)
    $598,842