Skip main navigation
For sale
  • Price cut: $1K (6/8)
    $238,900

    795 Wilshire Ln. #795, Murrells Inlet, SC 29576

    2beds
    1,354sqft
    : 
    Loading
    Get pre-qualified
    Townhouse
    Built in 2004
    -- sqft lot
    $232,100 Zestimate®
    $176/sqft
    $450/mo HOA

    What's special

    Beautiful pondsGorgeous community poolSidewalks throughout the communityRelaxing fountainsAttached storage

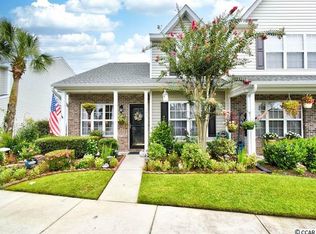
    Wonderful 2-bedroom, 2.5 bath furnished townhome located in the peaceful community of Wynbrooke. This spacious end unit features an open kitchen area with large island with seating, 2 spacious bedrooms with walk in closet and private en suite, 1st floor laundry room with washer/dryer, ceiling fans throughout inside and outside attached storage and a fully enclosed patio with tranquil views of the pond. Wynbrooke is a meticulously maintained community offering a gorgeous community pool, beautiful ponds, relaxing fountains and sidewalks throughout the community. Centrally located just minutes from the famous Murrells Inlet Marshwalk, Brookgreen Gardens, great shopping, dining, multiple championship golf courses, schools, hospital, all the essentials and of course... THE BEACH! This would make a perfect primary residence, second home, or investment property. Don't delay!
    49 days
    |
    355
    |
    14
    |

    Zillow last checked:

    Listing updated:

    Listed by:

    The Collins Team 843-602-6200,

    Realty ONE Group Dockside

    Source: CCAR,MLS#: 2612879MLS LogoOriginating MLS: Coastal Carolinas Association of Realtors

    Loading...

      Facts & features

      Interior

      Bedrooms & bathrooms
      • Bedrooms: 2
      • Bathrooms: 3
      • Full bathrooms: 2
      • 1/2 bathrooms: 1
      Rooms
      • Room types: Carolina Room, Foyer, Utility Room
      Primary bedroom
      • Features: Ceiling Fan(s), Vaulted Ceiling(s), Walk-In Closet(s)
      Primary bathroom
      • Features: Separate Shower, Vanity
      Dining room
      • Features: Ceiling Fan(s), Kitchen/Dining Combo
      Kitchen
      • Features: Breakfast Bar, Dishwasher, Kitchen Island
      Living room
      • Features: Ceiling Fan(s)
      Other
      • Features: Entrance Foyer, Utility Room
      Heating
      • Central, Electric
      Cooling
      • Central Air
      Appliances
      • Included: Dishwasher, Microwave, Oven, Range, Refrigerator, Dryer, Washer
      • Laundry: Washer Hookup
      Features
      • Ceiling Fan(s), Furnished, Separate Shower, Vanity, Vaulted Ceiling(s), Walk-In Closet(s), Breakfast Bar, Entrance Foyer, Kitchen Island
      • Flooring: Carpet, Luxury Vinyl, Luxury VinylPlank, Vinyl
      • Furnished: Yes
      • Common walls with other units/homes: End Unit
      Interior area
      • Total structure area: 1,434
      • Total interior livable area: 1,354 sqft

      Property

      Parking
      • Total spaces: 1
      • Parking features: One and One Half Spaces
      Features
      • Levels: Two
      • Stories: 2
      • Exterior features: Storage
      • Pool features: Community, Outdoor Pool
      • Has view: Yes
      • View description: Lake, Pond
      • Has water view: Yes
      • Water view: Lake,Pond
      • Waterfront features: Pond
      Lot
      • Features: Lake Front, Outside City Limits, Pond on Lot
      Details
      • Additional parcels included: ,
      • Parcel number: 46901040032
      • Zoning: MF
      • Special conditions: None

      Construction

      Type & style
      • Home type: Townhouse
      • Property subtype: Townhouse
      • Attached to another structure: Yes
      Materials
      • Vinyl Siding
      • Foundation: Slab
      Condition
      • Resale
      • Year built: 2004

      Utilities & green energy

      • Water: Public
      • Utilities for property: Cable Available, Electricity Available, Sewer Available, Water Available

      Community & HOA

      Community
      • Features: Golf Carts OK, Long Term Rental Allowed, Pool
      • Security: Smoke Detector(s)
      • Subdivision: WYNBROOKE TWNHM - Townhomes
      HOA
      • Has HOA: Yes
      • Amenities included: Owner Allowed Golf Cart, Pet Restrictions
      • Services included: Association Management, Common Areas, Insurance, Legal/Accounting, Maintenance Grounds, Pest Control, Pool(s), Sewer, Trash, Water
      • HOA fee: $450 monthly
      Location
      • Region: Murrells Inlet

      Financial & listing details

      • Price per square foot: $176/sqft
      • Date on market: 5/19/2026
      • Listing terms: Cash,Conventional
      • Electric utility on property: Yes

        Estimated market value

        $232,100

        $220,000 - $244,000

        $1,921/mo

        Price history

        DateEventPrice
        6/8/2026Price change$238,900-0.4%$176/sqft
        Source: CCAR #2612879 Report a problem
        5/19/2026Listed for sale$239,900-1.1%$177/sqft
        Source: CCAR #2612879 Report a problem
        5/16/2026Listing removed$242,500$179/sqft
        Source: CCAR #2603782 Report a problem
        3/16/2026Price change$242,500-2.4%$179/sqft
        Source: CCAR #2603782 Report a problem
        2/12/2026Listed for sale$248,500+116.1%$184/sqft
        Source: CCAR #2603782 Report a problem
        6/4/2014Sold$115,000-3.8%$85/sqft
        Source: CCAR #1403435 Report a problem
        4/1/2014Price change$119,500-1.6%$88/sqft
        Source: RE/MAX Southern Shores #1403435 Report a problem
        2/24/2014Listed for sale$121,500$90/sqft
        Source: RE/MAX Southern Shores #1403435 Report a problem

        Public tax history

        Tax history is unavailable.

        Find assessor info on the county website

        Monthly payment

        Est. payment

        Payment breakdown

        Explore the cost of this home by adjusting the details. Changes won't be saved.
        All calculations are estimates and provided by Zillow, Inc. for informational purposes only. Actual amounts may vary.
        HOA fees may include property taxes on listings classified as Co-Ops. Contact the listing agent and/or owner for fee details.
        Mortgage interest rates are dependent on a number of factors, including credit score, down payment, and repayment length. Interest rate data provided by Zillow Group Marketplace, Inc. as of 1/1/1970 from various mortgage lenders with which we have lead or other similar arrangements; the Estimated Payment is an average of those rates.
        See how much you could borrow to make a competitive offer.

        Climate risks

        Neighborhood: 29576

        Getting around

        36 / 100
        Car-Dependent
        37 / 100
        Somewhat Bikeable

        Nearby schools

        GreatSchools rating
        Schools provided by the listing agent
        • Elementary: Saint James Elementary School
        • Middle: Saint James Middle School
        • High: Saint James High School

        Source: CCAR. This data may not be complete. We recommend contacting the local school district to confirm school assignments for this home.

        A local agent can set up tours, give advice and negotiate with sellers.

        A local lender can help you make sure your offer is ready when you are.

        Browse local experts

        Similar homes

        Skip to the end of the carouselSkip to the beginning of the carousel