Skip main navigation
Sold for $425,000
  • $425,000

    795 Winebrook Way, Fountain, CO 80817

    5beds
    1,997sqft
    Single Family Residence
    Built in 2007
    6,529 Square Feet Lot
    $424,700 Zestimate®
    $213/sqft
    $2,508 Estimated rent

    Home value

    $424,700

    $403,000 - $446,000

    $2,508/mo

    Zestimate® history
    Loading
    Loading...

    Owner options

    List your home for rent

    $2,508/mo

    Rent Zestimate®

    Find your next renter with Zillow Rental Manager. Plus, with online applications, you can quickly screen prospective tenants – for free.

    Learn more

    $2,508/mo

    Rent Zestimate®

    Refinance and save

    $2,451/mo

    Est. payment

    Refinancing to a lower rate could help reduce your monthly payments and save thousands over the life of the loan.

    See today's rates

    $2,451/mo

    Est. payment

    Explore your selling options

    Work with a Zillow partner agent

    Leverage their expertise and Zillow's premium Showcase listings to get your home seen by more buyers.

    Get started

    List with your own agent

    Get your home in front of millions of buyers by listing it on Zillow.

    Learn how to do it

    Sell it yourself

    Take full control of how buyers see your home on Zillow by listing For Sale by Owner (FSBO).

    List your home

    What's special

    South-facing covered front porchInviting family roomFresh interior paintNewer carpet upstairsAbundant cabinetryCentral airCozy gas fireplace
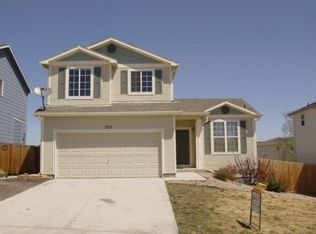
    Welcome to your new home! This spacious 5-bedroom, 3-bath property in the desirable Heritage area of Fountain, a home that blends comfort, convenience, and thoughtful updates throughout. Luxury vinyl flooring spans the main level, complemented by newer carpet upstairs and fresh interior paint. A charming south-facing covered front porch welcomes you in and offers the perfect spot to enjoy beautiful Colorado days. Inside, the inviting family room features central air and a cozy gas fireplace, creating a warm gathering space. The kitchen offers an island workstation, abundant cabinetry, and seamless flow into the dining and family room—ideal for everyday living and entertaining. Step outside to a large backyard with a generous concrete patio ready for grilling, play, and gatherings. Upstairs, all bedrooms are very spacious with custom closet inserts and are conveniently located together, including a spacious primary suite with walk in closet and private access 5-piece bath. The loft was enclosed at build to create a true 5th bedroom, offering flexibility for guests, office space, or hobbies. This home is packed with valuable extras: a whole-home water filtration system, an advanced ozone and static-electro HVAC system designed to help relieve asthma and allergies, updated light switches, and many replaced windows. Impeccable attention to maintenance reflects true pride of ownership. Super close- 50 yards and across the street-- to Heritage neighborhood park (photographed), shopping, and an easy commute to military bases Ft. Carson and Peterson, this home delivers exceptional value in a fantastic location for friends and family to gather and enjoy everyday life.

    Zillow last checked:

    Listing updated:

    Listed by:

    Rebecca Groe GRI 719-640-8167,

    Coldwell Banker Realty

    Bought with:

    Alexandra Bedwell MRP

    Exp Realty LLC

    Source: elevateMLS,MLS#: 1180863MLS Logo

    Facts & features

    Interior

    Bedrooms & bathrooms
    • Bedrooms: 5
    • Bathrooms: 3
    • Full bathrooms: 2
    • 1/2 bathrooms: 1
    Other
    • Level: Upper
    • Area: 280 Square Feet
    • Dimensions: 20 x 14
    Heating
    • Forced Air
    Cooling
    • Ceiling Fan(s), Central Air
    Appliances
    • Included: 220v in Kitchen, Dishwasher, Disposal, Dryer, Microwave, Range, Refrigerator, Self Cleaning Oven, Washer
    • Laundry: Electric Hook-up, Main Level
    Features
    • 5-Pc Bath, Breakfast Bar, High Speed Internet, Pantry, Smart Thermostat
    • Flooring: Carpet, Luxury Vinyl
    • Windows: Window Coverings
    • Has basement: No
    • Has fireplace: Yes
    • Fireplace features: Gas
    Interior area
    • Total structure area: 1,997
    • Total interior livable area: 1,997 sqft
    • Finished area above ground: 1,997
    • Finished area below ground: 0

    Property

    Parking
    • Total spaces: 2
    • Parking features: Attached, Concrete Driveway, RV Access/Parking
    • Attached garage spaces: 2
    Accessibility
    • Accessibility features: Stairs to back entrance, Stairs to front entrance, Stairs to garage
    Features
    • Levels: Two
    • Stories: 2
    • Patio & porch: Concrete
    • Fencing: Back Yard
    Lot
    • Size: 6,529 Square Feet
    • Features: Sloped, Near Park, Landscaped
    Details
    • Additional structures: See Remarks
    • Parcel number: 5532404012

    Construction

    Type & style
    • Home type: SingleFamily
    • Property subtype: Single Family Residence
    Materials
    • Masonite, Framed on Lot
    • Foundation: Crawl Space
    • Roof: Composite Shingle
    Condition
    • Existing Home
    • New construction: No
    • Year built: 2007

    Utilities & green energy

    • Water: Municipal
    • Utilities for property: Cable Connected, Electricity Connected, Natural Gas Connected, Phone Available

    Community & HOA

    Community
    • Features: Parks or Open Space, RV Parking
    • Security: Security System
    Location
    • Region: Fountain

    Financial & listing details

    • Price per square foot: $213/sqft
    • Tax assessed value: $436,923
    • Annual tax amount: $1,187
    • Date on market: 1/24/2026
    • Listing terms: Assumable,Cash,FHA,VA Loan
    • Electric utility on property: Yes

    Price history

    DateEventPrice
    3/20/2026Sold$425,000+1.4%$213/sqft
    Source: elevateMLS #1180863 Report a problem
    1/29/2026Pending sale$419,000$210/sqft
    Source: REcolorado as distributed by MLS GRID #8699872 Report a problem
    1/24/2026Listed for sale$419,000+109.6%$210/sqft
    Source: elevateMLS #1180863 Report a problem
    11/5/2014Listing removed$199,900+0.5%$100/sqft
    Source: RE/MAX ADVANTAGE #5372206 Report a problem
    10/27/2014Sold$199,000+17.1%$100/sqft
    Source: Public Record Report a problem
    6/3/2011Sold$170,000$85/sqft
    Source: Public Record Report a problem
    4/13/2011Price change$170,000-10.5%$85/sqft
    Source: RE/MAX PROPERTIES INC #505419 Report a problem
    2/19/2011Listed for sale$189,900-18.1%$95/sqft
    Source: RE/MAX Properties, Inc. #505419 Report a problem
    12/4/2007Sold$232,000$116/sqft
    Source: Public Record Report a problem

    Public tax history

    YearProperty taxesTax assessment
    2024$1,512 +69.6%$29,270
    2023$892 +6.8%$29,270 +39.1%
    2022$835 $21,040 -2.8%
    2021-- $21,640 +14.4%
    2020$691 -36.7%$18,920
    2019$1,092 +15.9%$18,920 +18.3%
    2018$943 -1.1%$15,990
    2017$953 +1.1%$15,990 +2.5%
    2016$943 +2.4%$15,600
    2015$920 +8.1%$15,600 +7.7%
    2014$851 $14,480
    2013-- --
    2012-- $16,130
    2011$974 $16,130 -6.1%
    2010-- $17,170
    2009-- $17,170 +4%
    2008-- $16,510 +28.6%
    2006-- $12,840 +4327.6%
    2004-- $290
    Find assessor info on the county website

    Neighborhood: 80817

    Nearby schools

    GreatSchools rating
    Schools provided by the listing agent
    • Elementary: Mesa
    • Middle: Fountain
    • High: Fountain/Ft Carson
    • District: Ftn/Ft Carson 8

    Source: elevateMLS. This data may not be complete. We recommend contacting the local school district to confirm school assignments for this home.

    Get a cash offer in 3 minutes
    Find out how much your home could sell for in as little as 3 minutes with a no-obligation cash offer.
    Estimated market value
    $424,700
    Get a cash offer in 3 minutes
    Find out how much your home could sell for in as little as 3 minutes with a no-obligation cash offer.
    Estimated market value
    $424,700