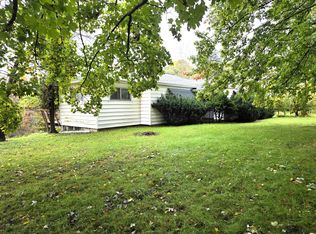
Opportunity, Space & Possibilities in Desirable Alto! Get excited about the potential this 3-bedroom, 2-bath home has to offer! Located in the sought-after Caledonia School District, this property offers great bones, abundant natural light, and flexible living space ready for your vision. The main level features a full kitchen and comfortable living areas, while the lower level adds a partial kitchen, full bath, and additional living space—perfect for an in-law suite, guest quarters, home office, recreation room, or multi-generational living. Outside, the 3+ acre setting provides room to breathe, play, garden, entertain, or simply enjoy the peace and privacy of your own space. With so much room to customize and make it your own, this is an exciting opportunity to create equity and the lifestyle you've been looking for. Bring your ideas and make this Alto property your own! This is more than just a home—it's an opportunity to create the property you've been dreaming about.
Active
Price cut: $15K (10/5)
$335,000
7950 96th St SE, Alto, MI 49302
3beds
1,152sqft
Single Family Residence
Built in 1960
3.5 Acres Lot
$332,200 Zestimate®
$291/sqft
$-- HOA
What's special
Additional living spaceFlexible living spaceAbundant natural light
- 55 days
- 2,753
- 128
Zillow last checked:
Listing updated:
Listed by:
Karen Nicholson 269-795-0072,
Five Star Real Estate (M6) 616-531-0028
Source: MichRIC,MLS#: 26043245
Facts & features
Interior
Bedrooms & bathrooms
- Bedrooms: 3
- Bathrooms: 2
- Full bathrooms: 2
- Main level bedrooms: 2
Heating
- Forced Air
Appliances
- Included: Range, Refrigerator
- Laundry: In Basement
Features
- Flooring: Carpet, Laminate
- Basement: Walk-Out Access
- Has fireplace: No
Interior area
- Total structure area: 1,152
- Total interior livable area: 1,152 sqft
- Finished area below ground: 725
Property
Parking
- Total spaces: 1
- Parking features: Detached, Garage Door Opener
- Garage spaces: 1
Accessibility
- Accessibility features: Accessible Approach with Ramp
Features
- Stories: 1
Lot
- Size: 3.5 Acres
- Dimensions: 288 x 536 x 25
- Features: Level, Wooded
Details
- Additional structures: Pole Barn
- Parcel number: 412327426044
- Zoning description: Rural Res
Construction
Type & style
- Home type: SingleFamily
- Architectural style: Ranch
- Property subtype: Single Family Residence
Materials
- Aluminum Siding
- Roof: Composition
Condition
- New construction: No
- Year built: 1960
Utilities & green energy
- Sewer: Septic Tank
- Water: Well
Community & HOA
Location
- Region: Alto
Financial & listing details
- Price per square foot: $291/sqft
- Tax assessed value: $91,030
- Annual tax amount: $2,727
- Date on market: 8/23/2026
- Listing terms: Cash,FHA,VA Loan,USDA Loan,MSHDA,Conventional
Estimated market value
$332,200
$316,000 - $349,000
$2,280/mo
Price history
| Date | Event | Price |
|---|---|---|
| 10/5/2026 | Price change | $335,000-4.3%$291/sqft |
Source:  MichRIC #26043245 Report a problem MichRIC #26043245 Report a problem | ||
| 9/16/2026 | Price change | $350,000-2.8%$304/sqft |
Source: MichRIC #26043245 Report a problem | ||
| 9/6/2026 | Price change | $360,000-4%$313/sqft |
Source: MichRIC #26043245 Report a problem | ||
| 8/23/2026 | Listed for sale | $375,000+114.4%$326/sqft |
Source: MichRIC #26043245 Report a problem | ||
| 4/18/2006 | Sold | $174,900$152/sqft |
Source: Public Record Report a problem | ||
Public tax history
| Year | Property taxes | Tax assessment |
|---|---|---|
| 2026 | $2,727 +2.5% | $161,400 +19.5% |
| 2025 | $2,660 | $135,100 +5.4% |
| 2024 | -- | $128,200 +32.3% |
| 2021 | $2,319 -99% | $96,900 +7.9% |
| 2020 | $231,920 +9900% | $89,800 +2.6% |
| 2019 | $2,319 | $87,500 +3.4% |
| 2018 | -- | $84,600 +7.1% |
| 2017 | $2,096 | $79,000 +5.3% |
| 2016 | $2,096 | $75,000 |
| 2015 | $2,096 +2.6% | $75,000 +9.2% |
| 2013 | $2,043 | $68,700 +2.8% |
| 2011 | -- | $66,800 -3.9% |
| 2010 | -- | $69,500 -3.7% |
| 2009 | -- | $72,200 -4.2% |
| 2007 | -- | $75,400 -2.1% |
| 2006 | -- | $77,000 +62% |
| 2005 | -- | $47,542 +3.3% |
| 2004 | -- | $46,024 +6.2% |
| 2002 | -- | $43,330 +3.2% |
| 2001 | -- | $41,987 |
Find assessor info on the county website
Monthly payment
Est. payment
Payment breakdown
Explore the cost of this home by adjusting the details. Changes won't be saved.Climate risks
Neighborhood: 49302
Nearby schools
Schools provided by the listing agent
- Elementary: Caledonia Elementary School
Source: MichRIC. This data may not be complete. We recommend contacting the local school district to confirm school assignments for this home.

Similar homes
- $368,9003 bd2 ba1.1k sqft6525 McCords Ave SE, Alto, MI 49302For Sale

 MLS ID #26042042, Chad Christin, Christin Homes LLC. MichRIC
 - $319,9003 bd2 ba1.4k sqft11720 E Bear Meadows Dr SE, Alto, MI 49302For Sale
 MLS ID #26040889, Leigh Lohman, Capstone Real Estate LLC. MichRIC
 - $334,9003 bd2 ba1.6k sqft1692 Erway Rd, Hastings, MI 49058For Sale
 MLS ID #26046717, Elijah N Meschke, United Realty Services LLC. MichRIC
 - $295,0002 bd1 ba1.6k sqft916 Lincoln Lake Ave SE, Lowell, MI 49331For Sale
 MLS ID #26052887, Richard L Seese, Greenridge Realty (Lowell). MichRIC
 - $350,0003 bd2 ba1.2k sqft2141 Apple Ave NW, Grand Rapids, MI 49504For SaleMLS ID #26054081, Scott Grondman, Bellabay Realty (SW). MichRIC
- $318,0003 bd2 ba1.3k sqft1333 Kelsey St NE, Grand Rapids, MI 49505For SaleMLS ID #26053755, Chelsea Dubay, 616 Realty LLC. MichRIC
- $350,0003 bd2 ba1.4k sqft1106 Brooks Rd, Hastings, MI 49058For SaleMLS ID #26052781, Larry E Martin, Keller Williams Realty Rivertown. MichRIC
- $339,0003 bd1 ba1.4k sqft3860 Ivanrest Ave SW, Grandville, MI 49418For SaleMLS ID #26047238, Cathy Nyboer, Five Star Real Estate (Grandv). MichRIC
- $369,9003 bd1 ba1.5k sqft2429 Linda Ave SE, Grand Rapids, MI 49546For SaleMLS ID #26047921, Richard C Vorel, Art Coast Realty, LLC. MichRIC
- $375,0003 bd2 ba1.1k sqft228 Baynton Ave NE, Grand Rapids, MI 49503For SaleMLS ID #26053451, Kyle Visser, ReSIDE Grand Rapids. MichRIC
- $317,5003 bd2 ba1.7k sqft5738 Blaine Ave SE, Kentwood, MI 49508For SaleMLS ID #26042529, Rachel R Major, Keller Williams Realty Rivertown. MichRIC
- $299,9003 bd2 ba1.5k sqft4301 Curwood Ave SE, Grand Rapids, MI 49508For SaleMLS ID #26044478, Vung L Mang, VJ Real Estate. MichRIC
- $349,9003 bd3 ba1.6k sqft2665 Burton St SE, Grand Rapids, MI 49546For SaleMLS ID #26050615, Michael Wiechertjes, Keller Williams Realty Rivertown. MichRIC
- $345,9005 bd2 ba1.6k sqft1975 32nd St SE, Grand Rapids, MI 49508For SaleMLS ID #26048032, David J DeBruyn, Greenridge Realty (Kentwood). MichRIC
- $329,9003 bd2 ba1.6k sqft3134 Englehurst Ave SW, Wyoming, MI 49548For SaleMLS ID #26049416, Melissa A Gross, City2Shore Real Estate Inc.. MichRIC
- $287,9003 bd2 ba1.6k sqft4747 Marshall Ave SE, Kentwood, MI 49508For SaleMLS ID #26048030, Alexandria Ritzenhein, Keller Williams GR East. MichRIC
- $359,0004 bd4 ba1.7k sqft3967 E De Blaay Dr SE, Kentwood, MI 49512For SaleMLS ID #26036788, Scott Grondman, Bellabay Realty (SW). MichRIC
- $350,0004 bd2 ba1.6k sqft2831 Lee St SW, Grandville, MI 49418For SaleMLS ID #26047489, JJ Lozano, Coldwell Banker Woodland Schmidt. MichRIC
- $379,9003 bd2 ba1.3k sqft2215 Maguire Ave NE, Grand Rapids, MI 49525For SaleMLS ID #26037963, Tammy Jo Budzynski, Keller Williams GR North. MichRIC
- $324,9002 bd2 ba1.2k sqft3124 Weicks Dr, Hopkins, MI 49328For SaleMLS ID #26034578, Brett A Sloan, JBS Realty Group. MichRIC
