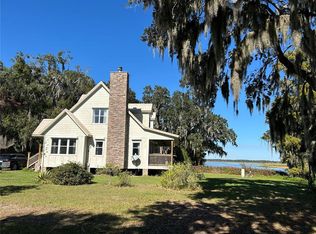
Experience an extraordinary opportunity to own one of Central Florida’s most remarkable private island estates in Lake Marion, Florida. Historic Bannon Island in Polk County is a rare waterfront sanctuary that offers unmatched privacy, breathtaking 360-degree lake views, and the perfect balance of secluded island living with convenient access to Orlando, Tampa, world-renowned attractions, premier golf, and major international airports. Bannon Island is only accessible by boat, seaplane or helicopter. A 5,034 square-foot main residence anchors the island and is complemented by a separate 2698 square foot duplex residence and four additional accessory buildings, creating an exceptional setting for a private family compound, multigenerational living, or hosting guests in complete privacy. Despite its remarkable seclusion, this extraordinary estate offers the rare combination of total exclusivity and convenient access to everything Central Florida has to offer. The custom-designed main residence is an architectural masterpiece centered around a dramatic octagonal great room with soaring ceilings, walls of glass, and extraordinary craftsmanship throughout. Reclaimed cypress harvested from the island, dating back to the 1800s, enriches the home’s distinctive character. The residence was thoughtfully designed in the form of a Celtic cross, with four wings radiating from the central octagon to maximize natural light and panoramic lake views. The gourmet kitchen, elegant gathering spaces, elevator, impressive library, and luxurious owner’s suite are thoughtfully designed for both grand-scale entertaining and comfortable everyday living. Expansive porches, tropical landscaping, citrus groves stocked with Valencia orange trees and private outdoor living areas all embrace the spectacular waterfront setting from every angle of this unique island. The Florida Department of Agriculture recently designated Bannon Island as a “Century Pioneer Family Farm,” which recognizes continuous original ownership for one hundred years. The beautifully restored historic residence preserves the island’s rich heritage with reclaimed cypress walls, a charming music room, guest accommodations, and timeless architectural details that honor Bannon Island’s storied past. Combining historic significance with refined luxury, modern conveniences, and an unrivaled private island setting, this legacy estate offers a lifestyle found nowhere else in Central Florida. An irreplaceable waterfront retreat where history, privacy, natural beauty, world-class angling opportunities and exceptional accessibility converge. Private viewing by appointment only. Please reference accompanying documents.
For sale
$12,000,000
7950 BANNON FISH CAMP ROAD, HAINES CITY, FL 33844
7beds
7,732sqft
Single Family Residence
Built in 2003
21.54 Acres Lot
$-- Zestimate®
$1,552/sqft
$-- HOA
What's special
Guest accommodationsWaterfront sanctuaryExpansive porchesGourmet kitchenWalls of glassTimeless architectural detailsExtraordinary craftsmanship throughout
- 47 days
- 1,647
- 131
Zillow last checked:
Listing updated:
Listed by:
Lisa Kleine 863-660-6787,
RED BIRD REALTY 850-201-8810
Source: Stellar MLS,MLS#: L4961212 Originating MLS: East Polk
Originating MLS: East Polk
Facts & features
Interior
Bedrooms & bathrooms
- Bedrooms: 7
- Bathrooms: 10
- Full bathrooms: 8
- 1/2 bathrooms: 2
Rooms
- Room types: Den/Library/Office, Family Room, Florida Room, Dining Room, Living Room, Utility Room, Storage Rooms
Primary bedroom
- Features: Built-in Features, En Suite Bathroom, Other, Storage Closet
- Level: Second
- Area: 300 Square Feet
- Dimensions: 20x15
Bedroom 2
- Features: En Suite Bathroom, Exhaust Fan, Granite Counters, Makeup/Vanity Space, Walk-In Closet(s)
- Level: First
- Area: 45 Square Feet
- Dimensions: 5x9
Primary bathroom
- Features: Built-In Shelving, Ceiling Fan(s), Claw Foot Tub, Dual Sinks, En Suite Bathroom, Exhaust Fan, Garden Bath, Makeup/Vanity Space, Multiple Shower Heads, Rain Shower Head, Water Closet/Priv Toilet, Walk-In Closet(s)
- Level: Second
- Area: 180 Square Feet
- Dimensions: 12x15
Bathroom 3
- Features: Shower No Tub, No Closet
- Level: First
- Area: 40 Square Feet
- Dimensions: 5x8
Balcony porch lanai
- Features: Ceiling Fan(s), No Closet
- Level: First
- Area: 135 Square Feet
- Dimensions: 15x9
Dining room
- Features: No Closet
- Level: First
- Area: 484 Square Feet
- Dimensions: 22x22
Florida room
- Features: Ceiling Fan(s), No Closet
- Level: First
- Area: 150 Square Feet
- Dimensions: 15x10
Game room
- Features: No Closet
- Level: First
- Area: 400 Square Feet
- Dimensions: 20x20
Kitchen
- Features: Kitchen Island, Pantry, Stone Counters, Tall Countertops, Wet Bar, Storage Closet
- Level: First
- Area: 396 Square Feet
- Dimensions: 22x18
Library
- Features: Built-In Shelving, No Closet
- Level: First
- Area: 150 Square Feet
- Dimensions: 10x15
Living room
- Features: Built-In Shelving, Ceiling Fan(s), Multiple Shower Heads, Storage Closet
- Level: First
- Area: 240 Square Feet
- Dimensions: 20x12
Loft
- Features: No Closet
- Level: Second
- Area: 400 Square Feet
- Dimensions: 20x20
Office
- Features: No Closet
- Level: First
- Area: 180 Square Feet
- Dimensions: 12x15
Workshop
- Features: Central Vacuum, Other, Storage Closet
- Level: First
- Area: 120 Square Feet
- Dimensions: 10x12
Heating
- Central, Exhaust Fan, Natural Gas, Propane, Wall Units / Window Unit
Cooling
- Central Air, Ductless
Appliances
- Included: Oven, Convection Oven, Cooktop, Dishwasher, Disposal, Dryer, Exhaust Fan, Freezer, Ice Maker
- Laundry: Laundry Room, Upper Level, Washer Hookup
Features
- Built-in Features, Cathedral Ceiling(s), Crown Molding, Eating Space In Kitchen, Elevator, High Ceilings, Solid Surface Counters, Solid Wood Cabinets, Stone Counters, Thermostat, Thermostat Attic Fan, Vaulted Ceiling(s), Walk-In Closet(s), Wet Bar, In-Law Floorplan
- Flooring: Ceramic Tile, Hardwood
- Doors: French Doors
- Windows: Skylight(s), Window Treatments
- Has fireplace: Yes
- Fireplace features: Family Room, Wood Burning
Interior area
- Total structure area: 9,003
- Total interior livable area: 7,732 sqft
Video & virtual tour
Property
Parking
- Total spaces: 6
- Parking features: Boat, Guest, Workshop in Garage
- Garage spaces: 3
- Carport spaces: 3
- Covered spaces: 6
Features
- Levels: Two
- Stories: 2
- Patio & porch: Covered, Front Porch, Porch, Rear Porch
- Exterior features: Balcony, Garden, Lighting, Private Entrance, Private Mailbox, Rain Gutters, Storage, Boat Slip
- Has view: Yes
- View description: Garden, Trees/Woods, Water, Lake
- Has water view: Yes
- Water view: Water,Lake
- Waterfront features: Lake Front, Lake Privileges
- Body of water: LAKE MARION
Lot
- Size: 21.54 Acres
- Features: Farm, Landscaped, Oversized Lot, Pasture
- Residential vegetation: Fruit Trees, Wooded
Details
- Additional structures: Residence, Barn(s), Guest House, Storage, Workshop
- Additional parcels included: 28-27-32-000000-044010
- Parcel number: 282805000000023010
- Zoning: RC
- Special conditions: None
Construction
Type & style
- Home type: SingleFamily
- Architectural style: Florida,Historical
- Property subtype: Single Family Residence
Materials
- HardiPlank Type
- Foundation: Slab
- Roof: Membrane,Metal
Condition
- New construction: No
- Year built: 2003
Utilities & green energy
- Sewer: Septic Tank
- Water: Private, Well
- Utilities for property: Cable Connected, Electricity Connected, Private, Propane, Sprinkler Well
Community & HOA
Community
- Security: Smoke Detector(s)
- Pet fee: $0 monthly
- Subdivision: BANNON ISLAND
HOA
- Has HOA: No
Location
- Region: Haines City
Financial & listing details
- Price per square foot: $1,552/sqft
- Tax assessed value: $1,242,529
- Annual tax amount: $16,761
- Date on market: 7/30/2026
- Cumulative days on market: 41 days
- Listing terms: Cash,Conventional
- Ownership: Fee Simple
- Total actual rent: 0
- Electric utility on property: Yes
- Road surface type: Gravel, Paved
Estimated market value
Not available
Estimated sales range
Not available
Not available
Price history
| Date | Event | Price |
|---|---|---|
| 7/30/2026 | Listed for sale | $12,000,000$1,552/sqft |
Source:  Stellar MLS #L4961212 Report a problem Stellar MLS #L4961212 Report a problem | ||
Public tax history
| Year | Property taxes | Tax assessment |
|---|---|---|
| 2025 | $15,283 +2.7% | $1,201,192 +6.3% |
| 2024 | $14,879 +1.6% | $1,129,839 +4.5% |
| 2023 | $14,641 +29.5% | $1,081,216 +35.1% |
| 2022 | $11,305 +11.2% | $800,194 +10% |
| 2021 | $10,169 +3% | $727,449 +10% |
| 2020 | $9,872 +68.8% | $661,317 +62.7% |
| 2019 | $5,849 -6.4% | $406,361 +3.6% |
| 2018 | $6,252 +2.6% | $392,131 -2.5% |
| 2017 | $6,094 +3.4% | $402,264 +1.1% |
| 2016 | $5,892 +7.3% | $397,791 +10% |
| 2015 | $5,493 +10.6% | $361,628 +10% |
| 2014 | $4,965 +6.8% | $328,753 +10% |
| 2013 | $4,650 +30.1% | $298,866 +28.9% |
| 2012 | $3,575 -5.2% | $231,831 -4% |
| 2011 | $3,769 -17.3% | $241,533 -15.6% |
| 2010 | $4,555 -33.8% | $286,225 -29.6% |
| 2009 | $6,880 -15.1% | $406,545 -20.9% |
| 2008 | $8,104 | $514,286 |
| 2007 | -- | -- |
| 2006 | $7,912 | -- |
| 2005 | -- | -- |
| 2004 | $5,517 | -- |
Find assessor info on the county website
Monthly payment
Est. payment
Payment breakdown
Explore the cost of this home by adjusting the details. Changes won't be saved.Climate risks
Neighborhood: 33844
Nearby schools
Schools provided by the listing agent
- Elementary: Lake Marion Creek Elementary
- Middle: Davenport School of the Arts
- High: Haines City Senior High
Source: Stellar MLS. This data may not be complete. We recommend contacting the local school district to confirm school assignments for this home.