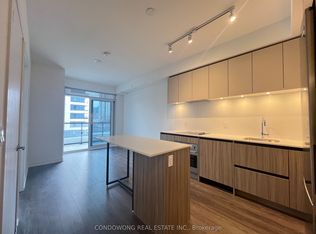
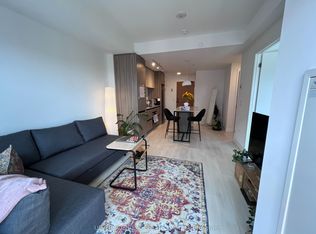
1 BED + 1 DEN + 1 BATH Luxury Condo at THE THORNHILL We are leasing a 1 BED + 1 DEN LUXURY CONDO in Tower B of THE THORNHILL, developed by The Daniels Corporation. The 25-storey condominium tower is nestled within 3.5 acres of carefully groomed land in an exclusive South Thornhill address, within the City of Vaughan's most coveted neighbourhood. Rental price (per month) is $2,350 + HYDRO. MOVE-IN DATE IS JUN 1, 2026.Water, heating, and cooling are included. MINIMUM 12-MONTH LEASE REQUIRED. NO PETS ALLOWED. LOCATION: 7950 Bathurst Street, Unit B-1208 (12th floor), Thornhill, ON, L4J 0L4 (corner of Bathurst St. & Beverley Glen Blvd., Vaughan) CONDO FEATURES:- Suite is 573 sq. ft. + private balcony is 47 sq. ft. (total of 620 sq. ft.)- 1 Bedroom (with ample closet space) + Den- 1 full (4-Piece) washroom with upgraded fixtures- Full eat-in kitchen with under-cabinet valance lighting, quartz countertops, contemporary tile backsplash, and an island - Energy-efficient stainless-steel appliances (refrigerator with bottom mount freezer, paneled dishwasher, built-in cooktop with wall oven, and microwave in island) - In-unit compact stackable washer/dryer combination in white- Spacious living/dining space - Modern finishes, laminate flooring, and 9 ft. ceiling in principal rooms- Window coverings (i.e., blinds)- Provision for wall mount TV- 1 underground parking space (an additional parking spot may be rented) + 1 locker included BUILDING AMENITIES:GROUND FLOOR- Concierge + 24 hr security - Elevators- Family room with a children's area designed for playing games, arts and crafts, etc.- Bright co-working space with bookable meeting room and social areas- Full-court gym with basketball nets- Outdoor community courtyard- Gardening plots and greenhouse, nestled amongst the privacy of the professionally landscaped areasSECOND FLOOR- Fitness centre with a Yoga studio SEVENTH FLOOR- Bookable indoor party room and dining room with a bar and catering kitchen, as well as direct access to the outdoor patio with private entertaining areas- Outdoor terrace with plenty of dining spaces, BBQs, lounge areas and climbing play structure for the kids to explore NEIGHBOURHOOD AMENITIES:LIFESTYLE Residents of The Thornhill Condos will be within walking distance to everything, from shopping at Promenade Shopping Centre (with many premium brands and services) and nearby bigbox retailers, dining at one of many excellent restaurants and cafes (i.e., Terra Restaurant, Red Lobster, Mezza Notte Trattoria, Maple Sushi and Domino's), picking up weekly groceries at nearby supermarkets, to completing errands at banks and drug stores (i.e., Shoppers Drug Mart). Another attractive aspect of this location is its proximity to beautiful local parks and green spaces, including nearby neighbourhood parks and Oakbank Pond Park, all just minutes away. Multiple golf courses such as The Thornhill Club and other nearby clubs are also only a short drive from the building. Additionally, there are plenty of schools in the area, from daycares to secondary schools, and the neighbourhood is commonly described as familyfriendly with convenient access to "toprated" schools. Commuting to York University (Keele campus) is typically around 2025 minutes by car in light traffic, depending on route and time of day.HIGHWAY - Highway 407 is located directly north of The Thornhill Condos, allowing for convenient travel throughout the GTA and easy connections to Highways 404, 401, and 400. Residents of The Thornhill Condos commuting into downtown Toronto by vehicle can generally do so in just over half an hour during offpeak periods, with actual times varying based on traffic conditions.TRANSIT - York Region Transit, TTC, and Viva buses continue to service the area surrounding The Thornhill Condos, with routes running to and from the nearby Promenade transit hub and along major corridors. Residents can easily catch a bus and travel throughout the city and the GTA or connect to the Toronto subway at stations such as Finch, North York Centre, and SheppardYonge. Typical drive times to these stations range from about 1015 minutes in light traffic, and Toronto Pearson International Airport is usually reachable in roughly 3040 minutes by car, depending on traffic and chosen route.
This property is not currently displayed as for sale or rent on Zillow. This may be different from what's on other websites or public sources.