Skip main navigation
Sold for $1,000,000
  • $1,000,000

    7950 Bonnie Briar Loop, Gainesville, VA 20155

    5beds
    4,248sqft
    Single Family Residence
    Built in 2001
    0.29 Acres Lot
    $1,085,300 Zestimate®
    $235/sqft
    $4,712 Estimated rent

    Home value

    $1,085,300

    $1.03M - $1.14M

    $4,712/mo

    Zestimate® history
    Loading
    Loading...

    Owner options

    List your home for rent

    $4,712/mo

    Rent Zestimate®

    Find your next renter with Zillow Rental Manager. Plus, with online applications, you can quickly screen prospective tenants – for free.

    Learn more

    $4,712/mo

    Rent Zestimate®

    Refinance and save

    $6,262/mo

    Est. payment

    Refinancing to a lower rate could help reduce your monthly payments and save thousands over the life of the loan.

    See today's rates

    $6,262/mo

    Est. payment

    Explore your selling options

    Work with a Zillow partner agent

    Leverage their expertise and Zillow's premium Showcase listings to get your home seen by more buyers.

    Get started

    List with your own agent

    Get your home in front of millions of buyers by listing it on Zillow.

    Learn how to do it

    Sell it yourself

    Take full control of how buyers see your home on Zillow by listing For Sale by Owner (FSBO).

    List your home

    What's special

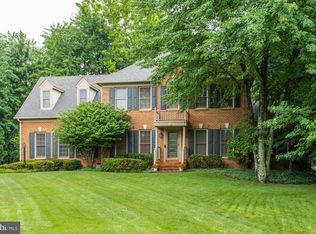
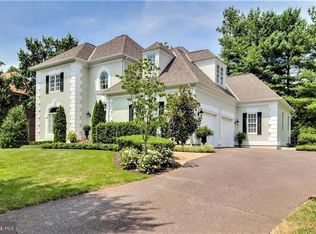
    Discover this unique, custom-built Nelson home, nestled within the prestigious gates of Lake Manassas. This magnificent residence boasts everything you could desire, featuring five bedrooms, four and a half baths across three finished levels, encompassing over 4500 sq. ft. The main level hosts a luxurious primary suite, while the second level offers three secondary bedrooms (each with an attached bath) and a versatile 5th bedroom/den on lower level. The primary suite includes a vaulted ceiling, French doors leading to the patio, and a lavish bath with a self-cleaning bubbler tub, dual closets, and sinks. The main level is adorned with exquisite hardwood floors. A two-story family room presents floor-to-ceiling windows and custom plantation shutters throughout. The bright kitchen opens to a breakfast/great room with a double-sided fireplace, gas cooktop, updated appliances, wine fridge, surround sound, and an inviting screened-in porch. Adjacent to the porch is a private deck featuring a covered BBQ grill station with granite countertops, connected to a natural gas line. The well-maintained yard is enhanced with extensive hardscaping, integrated home lighting, and a new 25k stone driveway. A catwalk above the family room leads to the secondary bedrooms, each with elegant bathrooms and modern glass shower doors. The lower level includes a tiled recreational room, spacious bedroom, full bath, and workout room. An unfinished utility room offers ample storage, a humidifier on the furnace, an 80-gallon hot water tank, battery-backed sump pump, and a new HVAC system. The garage has been upgraded with new doors and painted floors. This home truly reflects pride of ownership. Contact me for a tour before it's gone, I'm in the neighborhood.

    Zillow last checked:

    Listing updated:

    Listed by:

    Shelley Mastro 703-380-0017,

    RE/MAX Real Estate Connections

    Bought with:

    Scotti Sellers, 0225085545I

    Compass

    Source: Bright MLS,MLS#: VAPW2071896MLS Logo

    Facts & features

    Interior

    Bedrooms & bathrooms
    • Bedrooms: 5
    • Bathrooms: 5
    • Full bathrooms: 4
    • 1/2 bathrooms: 1
    • Main level bathrooms: 2
    • Main level bedrooms: 1
    Basement
    • Area: 1840
    Heating
    • Forced Air, Central, Natural Gas
    Cooling
    • Ceiling Fan(s), Central Air, Electric
    Appliances
    • Included: Microwave, Central Vacuum, Cooktop, Down Draft, Dishwasher, Disposal, Dryer, Exhaust Fan, Humidifier, Oven, Refrigerator, Stainless Steel Appliance(s), Washer, Water Heater, Gas Water Heater
    • Laundry: Main Level, Laundry Room
    Features
    • Breakfast Area, Built-in Features, Ceiling Fan(s), Central Vacuum, Chair Railings, Combination Kitchen/Living, Dining Area, Entry Level Bedroom, Family Room Off Kitchen, Open Floorplan, Formal/Separate Dining Room, Eat-in Kitchen, Kitchen - Gourmet, Kitchen Island, Kitchen - Table Space, Recessed Lighting, Soaking Tub, Sound System, Walk-In Closet(s), 9'+ Ceilings, 2 Story Ceilings, Tray Ceiling(s)
    • Flooring: Wood
    • Doors: French Doors
    • Windows: Bay/Bow, Wood Frames, Window Treatments
    • Basement: Partially Finished,Side Entrance,Walk-Out Access
    • Number of fireplaces: 2
    • Fireplace features: Double Sided, Corner, Gas/Propane, Mantel(s)
    Interior area
    • Total structure area: 4,688
    • Total interior livable area: 4,248 sqft
    • Finished area above ground: 2,848
    • Finished area below ground: 1,400

    Property

    Parking
    • Total spaces: 5
    • Parking features: Garage Faces Side, Garage Door Opener, Driveway, Attached
    • Attached garage spaces: 2
    • Uncovered spaces: 3
    Accessibility
    • Accessibility features: Accessible Entrance
    Features
    • Levels: Three
    • Stories: 3
    • Patio & porch: Deck, Porch, Screened, Screened Porch
    • Exterior features: Extensive Hardscape, Lighting, Underground Lawn Sprinkler
    • Pool features: Community
    • Has view: Yes
    • View description: Trees/Woods
    Lot
    • Size: 0.29 Acres
    • Features: Corner Lot
    Details
    • Additional structures: Above Grade, Below Grade
    • Parcel number: 7297908017
    • Zoning: RPC
    • Special conditions: Standard

    Construction

    Type & style
    • Home type: SingleFamily
    • Architectural style: Colonial
    • Property subtype: Single Family Residence
    Materials
    • Stucco
    • Foundation: Concrete Perimeter
    • Roof: Architectural Shingle
    Condition
    • Excellent
    • New construction: No
    • Year built: 2001
    Details
    • Builder model: Custom Majestic
    • Builder name: Nelson

    Utilities & green energy

    • Sewer: Public Sewer
    • Water: Public
    • Utilities for property: Natural Gas Available, Electricity Available, Underground Utilities, Cable, Fiber Optic

    Community & neighborhood

    Security
    • Security features: Security Gate, Smoke Detector(s), Fire Sprinkler System
    Community
    • Community features: Pool
    Location
    • Region: Gainesville
    • Subdivision: Lake Manassas

    HOA & financial

    HOA
    • Has HOA: Yes
    • HOA fee: $231 monthly
    • Amenities included: Gated, Bar/Lounge, Basketball Court, Bike Trail, Common Grounds, Golf Club, Golf Course, Jogging Path, Lake, Non-Lake Recreational Area, Pier/Dock, Tot Lots/Playground, Tennis Court(s), Pool, Security, Putting Green, Picnic Area
    • Services included: Common Area Maintenance, Management, Pool(s), Pier/Dock Maintenance, Road Maintenance, Security, Snow Removal, Trash
    • Association name: LAKE MANASSAS

    Other

    Other facts
    • Listing agreement: Exclusive Right To Sell
    • Listing terms: Cash,Conventional,VA Loan
    • Ownership: Fee Simple

    Price history

    DateEventPrice
    6/26/2024Sold$1,000,000+2.6%$235/sqft
    Source: Bright MLS #VAPW2071896 Report a problem
    6/19/2024Pending sale$975,000$230/sqft
    Source: Bright MLS #VAPW2071896 Report a problem
    6/2/2024Contingent$975,000$230/sqft
    Source: Bright MLS #VAPW2071896 Report a problem
    5/29/2024Listed for sale$975,000+62.5%$230/sqft
    Source: Bright MLS #VAPW2071896 Report a problem
    8/24/2012Sold$600,000-3.2%$141/sqft
    Source: Public Record Report a problem
    2/16/2012Listed for sale$619,900+18.1%$146/sqft
    Source: Long & Foster Real Estate #PW7774481 Report a problem
    3/5/2001Sold$525,000$124/sqft
    Source: Public Record Report a problem

    Public tax history

    YearProperty taxesTax assessment
    2025$9,502 +21.4%$969,100 +23.1%
    2024$7,829 -4.2%$787,200 +0.3%
    2023$8,170 -1.1%$785,200 +6.7%
    2022$8,263 +11.5%$735,800 +20.7%
    2021$7,408 +2.9%$609,500 +3.8%
    2020$7,201 +125%$587,300 +10.8%
    2019$3,200 -50.5%$530,100 -1%
    2018$6,469 +3.1%$535,700 +3%
    2017$6,276 +0.6%$520,100 +1.4%
    2016$6,237 -5.7%$512,800 -4.2%
    2015$6,611 $535,500 +0.6%
    2014$6,611 $532,500 +7.4%
    2013-- $495,700 -1.1%
    2012-- $501,000 +14.3%
    2010-- $438,500 +5.2%
    2009-- $416,700 -20.5%
    2008-- $524,400 -14.8%
    2007-- $615,200 -4.7%
    2006-- $645,400 +12.5%
    2005-- $573,600 +8.9%
    2004-- $526,600 +4.2%
    2003-- $505,600 +5%
    2002-- $481,600 +74.8%
    2001-- $275,500

    Find assessor info on the county website

    Neighborhood: 20155

    Nearby schools

    GreatSchools rating
    Schools provided by the listing agent
    • District: Prince William County Public Schools

    Source: Bright MLS. This data may not be complete. We recommend contacting the local school district to confirm school assignments for this home.

    Get a cash offer in 3 minutes
    Find out how much your home could sell for in as little as 3 minutes with a no-obligation cash offer.
    Estimated market value
    $1,085,300
    Get a cash offer in 3 minutes
    Find out how much your home could sell for in as little as 3 minutes with a no-obligation cash offer.
    Estimated market value
    $1,085,300