Outstanding opportunity to make this your new home in the Pool and Tennis Community of Laurel Springs! This home is on one of the most desirable and private cul-de-sacs in the neighborhood overlooking dedicated green space. Expansive ceilings greet you on the first level where one floor living awaits the new owner in their 4 bedroom, 4.5 bath walk out lower-level home. The main level Owner's Suite has an updated shower (2023), generous closet and dual vanities. The condo alternative first floor has gracious formal spaces as well as a Great Room adjacent to the Kitchen and Dining area. Upstairs are three bedrooms and two full baths. There is a private suite upstairs which is almost like a second primary. The remaining two bedrooms have ample closets and are connected with a Jack-n-Jill Bathroom. The Walk-Out Lower level is an entertainer's dream with a full kitchen, office/bedroom, full bathroom, storage rooms, dining area, work out areas and large Family/Game rooms. Updates include... First floor engineered wood flooring (2023), Primary Shower (2023), Granite Countertops both Kitchens (2022), Carpet 2nd floor (2022) and Windows (2011). Enjoy the outdoor pool, tennis, pickleball and all the other amenities that Laurel Springs has to offer. Award winning Kenston Schools, Geauga County taxes and no RITA make this area ideal. Hurry!
Closed
$795,000
7950 Cobblestone Ln, Chagrin Falls, OH 44023
4beds
5,877sqft
Single Family Residence
Built in 2002
0.61 Acres Lot
$821,900 Zestimate®
$135/sqft
$5,970 Estimated rent
Home value
$821,900
Estimated sales range
Not available
$5,970/mo
Zestimate® history
Owner options
List your home for rent
$5,970/mo
Rent Zestimate®
Find your next renter with Zillow Rental Manager. Plus, with online applications, you can quickly screen prospective tenants – for free.
$5,970/mo
Rent Zestimate®
Refinance and save
$6,410/mo
Est. payment
Refinancing to a lower rate could help reduce your monthly payments and save thousands over the life of the loan.
$6,410/mo
Est. payment
Explore your selling options
Work with a Zillow partner agent
Leverage their expertise and Zillow's premium Showcase listings to get your home seen by more buyers.
Get startedList with your own agent
Get your home in front of millions of buyers by listing it on Zillow.
Learn how to do itSell it yourself
Take full control of how buyers see your home on Zillow by listing For Sale by Owner (FSBO).
List your homeWhat's special
Outdoor poolOne floor livingOverlooking dedicated green spaceDual vanitiesWork out areasGracious formal spacesGenerous closet
Zillow last checked:
Listing updated:
Listed by:
Martin Neubert 216-570-3021 martinneubert@howardhanna.com,
Howard Hanna,
Brian Kresevic 440-476-6906,
Howard Hanna
Bought with:
Lindsey Phillips, 2017000959
Berkshire Hathaway HomeServices Professional Realty
Source: MLS Now,MLS#: 5176523Originating MLS: Akron Cleveland Association of REALTORS
Facts & features
Interior
Bedrooms & bathrooms
- Bedrooms: 4
- Bathrooms: 5
- Full bathrooms: 4
- 1/2 bathrooms: 1
- Main level bathrooms: 2
- Main level bedrooms: 1
Primary bedroom
- Description: Flooring: Carpet
- Level: First
- Dimensions: 16 x 15
Bedroom
- Description: Flooring: Carpet
- Level: Second
- Dimensions: 23 x 17
Bedroom
- Description: Flooring: Carpet
- Level: Second
- Dimensions: 16 x 12
Bedroom
- Description: Flooring: Carpet
- Level: Second
- Dimensions: 17 x 12
Dining room
- Description: Flooring: Wood
- Level: First
- Dimensions: 15 x 12
Eat in kitchen
- Description: Flooring: Carpet
- Level: First
- Dimensions: 11 x 11
Entry foyer
- Description: Flooring: Wood
- Level: First
- Dimensions: 18 x 8
Game room
- Description: Flooring: Carpet
- Level: Lower
- Dimensions: 30 x 23
Great room
- Description: Flooring: Carpet
- Features: Fireplace
- Level: First
- Dimensions: 19 x 19
Kitchen
- Description: Flooring: Wood
- Level: First
- Dimensions: 17 x 13
Kitchen
- Description: Flooring: Laminate
- Level: Lower
- Dimensions: 14 x 11
Living room
- Description: Flooring: Carpet
- Level: First
- Dimensions: 16 x 14
Office
- Description: Flooring: Carpet
- Level: Lower
- Dimensions: 12 x 10
Recreation
- Description: Flooring: Carpet
- Level: Lower
- Dimensions: 17 x 9
Heating
- Forced Air, Gas
Cooling
- Central Air
Features
- Basement: Full,Finished,Storage Space,Walk-Out Access
- Number of fireplaces: 1
Interior area
- Total structure area: 5,877
- Total interior livable area: 5,877 sqft
- Finished area above ground: 3,536
- Finished area below ground: 2,341
Property
Parking
- Parking features: Attached, Garage
- Attached garage spaces: 3
Features
- Levels: Three Or More
Lot
- Size: 0.61 Acres
Details
- Parcel number: 02420633
- Special conditions: Standard
Construction
Type & style
- Home type: SingleFamily
- Architectural style: Colonial
- Property subtype: Single Family Residence
Materials
- Stone, Vinyl Siding, Wood Siding
- Roof: Asphalt,Fiberglass
Condition
- Year built: 2002
Utilities & green energy
- Sewer: Public Sewer
- Water: Private
Community & HOA
Community
- Subdivision: Laurel Spgs 05b
HOA
- Has HOA: Yes
- Services included: Common Area Maintenance, Insurance, Pool(s), Recreation Facilities, Reserve Fund
- HOA fee: $1,200 annually
- HOA name: Bainbrook/Laurel Springs
Location
- Region: Chagrin Falls
Financial & listing details
- Price per square foot: $135/sqft
- Tax assessed value: $620,600
- Annual tax amount: $11,605
- Date on market: 12/10/2025
- Cumulative days on market: 20 days
- Listing agreement: Exclusive Right To Sell
Price history
| Date | Event | Price |
|---|---|---|
| 1/16/2026 | Sold | $795,000+2.1%$135/sqft |
Source: Public Record Report a problem | ||
| 12/30/2025 | Pending sale | $779,000$133/sqft |
Source: MLS Now #5176523 Report a problem | ||
| 12/15/2025 | Contingent | $779,000$133/sqft |
Source: MLS Now #5176523 Report a problem | ||
| 12/10/2025 | Listed for sale | $779,000+65.7%$133/sqft |
Source: MLS Now #5176523 Report a problem | ||
| 1/20/2017 | Sold | $470,000-6%$80/sqft |
Source: Public Record Report a problem | ||
| 1/6/2017 | Pending sale | $499,900$85/sqft |
Source: Howard Hanna - Chagrin Falls #3862323 Report a problem | ||
| 12/3/2016 | Listed for sale | $499,900-8.8%$85/sqft |
Source: Howard Hanna - Chagrin Falls #3862323 Report a problem | ||
| 2/14/2012 | Listing removed | $547,900$93/sqft |
Source: Howard Hanna - Chagrin Falls #3208410 Report a problem | ||
| 9/3/2011 | Price change | $547,900-0.4%$93/sqft |
Source: Howard Hanna - Chagrin Falls #3208410 Report a problem | ||
| 5/27/2011 | Price change | $550,000-4.3%$94/sqft |
Source: Howard Hanna - Chagrin Falls #3208410 Report a problem | ||
| 4/6/2011 | Price change | $575,000-2.1%$98/sqft |
Source: Howard Hanna - Chagrin Falls #3208410 Report a problem | ||
| 3/18/2011 | Listed for sale | $587,500+27%$100/sqft |
Source: Howard Hanna - Chagrin Falls #3208410 Report a problem | ||
| 5/17/2004 | Sold | $462,500-0.6%$79/sqft |
Source: Public Record Report a problem | ||
| 4/2/2003 | Sold | $465,500+343.3%$79/sqft |
Source: Public Record Report a problem | ||
| 5/6/2002 | Sold | $105,000$18/sqft |
Source: Public Record Report a problem | ||
Public tax history
| Year | Property taxes | Tax assessment |
|---|---|---|
| 2025 | $11,692 +0.7% | $217,210 |
| 2024 | $11,605 +11.4% | $217,210 |
| 2023 | $10,415 -1% | $217,210 +26.2% |
| 2022 | $10,521 -0.3% | $172,100 |
| 2021 | $10,556 -2.7% | $172,100 |
| 2020 | $10,844 -3.8% | $172,100 +4.8% |
| 2019 | $11,276 +0.4% | $164,260 |
| 2018 | $11,229 -2.5% | $164,260 |
| 2017 | $11,515 -4.3% | $164,260 -2.4% |
| 2016 | $12,036 +2.8% | $168,250 |
| 2015 | $11,713 +9.2% | $168,250 |
| 2014 | $10,726 -0.8% | $168,250 |
| 2013 | $10,808 +0.1% | $168,250 |
| 2012 | $10,798 -0.2% | $168,250 |
| 2011 | $10,821 +13.1% | $168,250 +6.8% |
| 2010 | $9,569 +2.1% | $157,510 |
| 2009 | $9,373 -0.2% | $157,510 |
| 2008 | $9,389 -0.2% | $157,510 |
| 2007 | $9,407 +1.5% | $157,510 |
| 2006 | $9,270 -34.9% | $157,510 |
| 2005 | $14,235 +60.7% | $157,510 -2.2% |
| 2004 | $8,856 +61.4% | $161,000 +58.2% |
| 2003 | $5,487 | $101,750 |
Find assessor info on the county website
Neighborhood: Bainbridge
Nearby homes
- $849,7005 bd4 ba4.4k sqft7940 Cobblestone Ln, Chagrin Falls, OH 44023Off Market
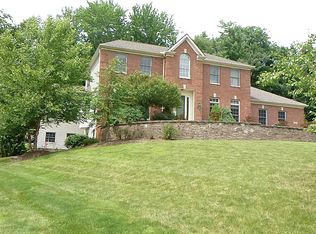
- $731,4004 bd4 ba3.6k sqft7960 Cobblestone Ln, Chagrin Falls, OH 44023Off Market
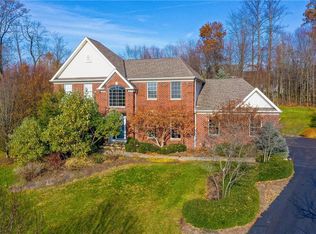
- $786,6004 bd5 ba3.5k sqft7955 Bainbrook Dr, Chagrin Falls, OH 44023Off Market
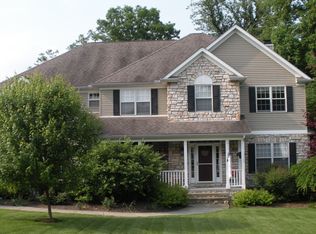
- $787,4005 bd6 ba3.5k sqft7965 Bainbrook Dr, Chagrin Falls, OH 44023Off Market

- $716,1004 bd3 ba3k sqft7945 Bainbrook Dr, Chagrin Falls, OH 44023Off Market
- $794,2004 bd2 ba3.4k sqft7970 Cobblestone Ln, Chagrin Falls, OH 44023Off Market
- $706,2004 bd5 ba3.9k sqft7930 Cobblestone Ln, Chagrin Falls, OH 44023Off Market
- $679,1004 bd3 ba2.8k sqft7935 Bainbrook Dr, Chagrin Falls, OH 44023Off Market
Nearby schools
GreatSchools rating
- 7/10Kenston Middle SchoolGrades: 4-7Distance: 3.2 mi
- 8/10Kenston High SchoolGrades: 8-12Distance: 3.3 mi
- 10/10Timmons Elementary SchoolGrades: PK-3Distance: 3.5 mi
Schools provided by the listing agent
- District: Kenston LSD - 2804
Source: MLS Now. This data may not be complete. We recommend contacting the local school district to confirm school assignments for this home.
Get a cash offer in 3 minutes
Find out how much your home could sell for in as little as 3 minutes with a no-obligation cash offer.
Estimated market value
$821,900
Get a cash offer in 3 minutes
Find out how much your home could sell for in as little as 3 minutes with a no-obligation cash offer.
Estimated market value
$821,900
- Ohio
- Geauga County
- Chagrin Falls
- 44023
- Bainbridge
- 7950 Cobblestone Ln
Nearby cities
Nearby neighborhoods
Nearby zip codes
Other Chagrin Falls Topics
