Skip main navigation
Off market
  • $1,231,700

    7950 Deertrail Dr, Parker, CO 80138

    4beds
    5,207sqft
    SingleFamily
    Built in 1976
    2.81 Acres Lot
    $1,231,700 Zestimate®
    $237/sqft
    $5,497 Estimated rent

    Home value

    $1,231,700

    $1.13M - $1.34M

    $5,497/mo

    Zestimate® history
    Loading
    Loading...

    Owner options

    List your home for rent

    $5,497/mo

    Rent Zestimate®

    Find your next renter with Zillow Rental Manager. Plus, with online applications, you can quickly screen prospective tenants – for free.

    Learn more

    $5,497/mo

    Rent Zestimate®

    Refinance and save

    $5,844/mo

    Est. payment

    Refinancing to a lower rate could help reduce your monthly payments and save thousands over the life of the loan.

    See today's rates

    $5,844/mo

    Est. payment

    Explore your selling options

    Work with a Zillow partner agent

    Leverage their expertise and Zillow's premium Showcase listings to get your home seen by more buyers.

    Get started

    List with your own agent

    Get your home in front of millions of buyers by listing it on Zillow.

    Learn how to do it

    Sell it yourself

    Take full control of how buyers see your home on Zillow by listing For Sale by Owner (FSBO).

    List your home

    What's special

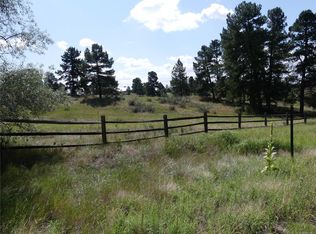
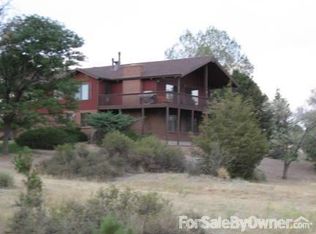
    Welcome to country living in Ponderosa Hills featuring views of Pikes Peak and ponderosa pines on a 2.8 acre lot! Conveniently located within minutes from shopping, food and downtown Parker. This rare 2 story, finished walk-out basement features quiet & peaceful living, trees, wildlife and open spaces, and a custom built 2 story tree house complete with swing & slide. Bring your outdoor toys and store in the 6 car outbuilding that includes a Class A garage door and capacity complete with electricity and loft for additional storage. Upgrades throughout this beautiful home include professional landscaping, complete second finished kitchen in the walkout basement, great for entertaining or hosting guests. Several outdoor spaces including private master deck, deck over the garage and off the main living area which features a retractable awning. Covered patio off basement. Main level master suite with 2 walk-in closets, 5 piece master bath complete with heated tile floors & laundry! Updated knotty alder wood finishes, newly refinished red oak wood floors, new wrought iron railings. Featuring a mix of soapstone, granite and laminate countertops throughout. Commercial grade stove with hood and pot filler, and hi-tech refrigerator on main level. Fireplace, whole house fan, outdoor wood burning boiler as an additional heating option, additional laundry room & mud room entry in basement. Bedroom, bath & second kitchen in basement with separate entry can be used as guest suite, flex space or exercise while enjoying the mountain views. TVs and appliances included & No HOAs! This home is a must see, you won't want to miss all that is has to offer!

    This property is not currently displayed as for sale or rent on Zillow. This may be different from what's on other websites or public sources.
    Facts & features

    Interior

    Bedrooms & bathrooms
    • Bedrooms: 4
    • Bathrooms: 5
    • Full bathrooms: 3
    • 3/4 bathrooms: 1
    • 1/2 bathrooms: 1
    Heating
    • Forced air
    Cooling
    • Central
    Appliances
    • Included: Dishwasher, Dryer, Garbage disposal, Range / Oven, Refrigerator, Washer
    Features
    • Ceiling Fan(s), Kitchen Island, Pantry, Walk-In Closet(s), Vaulted Ceiling(s), Laminate Counters, Granite Counters, Stone Counters, Eat-in Kitchen, Built-in Features, Entrance Foyer, Master Suite, Five Piece Bath
    • Flooring: Tile, Carpet, Hardwood
    • Basement: Finished
    • Has fireplace: Yes
    • Fireplace features: Basement
    • Common walls with other units/homes: No Common Walls
    Interior area
    • Total interior livable area: 5,207 sqft
    • Finished area below ground: 1957.00

    Property

    Parking
    • Total spaces: 2
    • Parking features: Garage - Attached
    Features
    • Patio & porch: Deck, Patio, Front Porch
    • Exterior features: Other
    • Fencing: Partial
    • Has view: Yes
    • View description: Mountain
    Lot
    • Size: 2.81 Acres
    Details
    • Parcel number: 223312004004
    • Zoning description: ER
    • Other equipment: Gas Valve

    Construction

    Type & style
    • Home type: SingleFamily
    • Architectural style: Traditional
    Materials
    • Frame
    • Roof: Composition
    Condition
    • Year built: 1976

    Utilities & green energy

    • Sewer: Septic Tank
    • Water: Well

    Community & HOA

    Community
    • Security: Smoke Detector(s), Carbon Monoxide Detector(s)
    Location
    • Region: Parker

    Financial & listing details

    • Price per square foot: $237/sqft
    • Tax assessed value: $1,132,440
    • Annual tax amount: $6,632
    • Road surface type: Paved

    Price history

    DateEventPrice
    2/24/2020Sold$866,700+2%$166/sqft
    Source: Public Record Report a problem
    1/19/2020Pending sale$850,000$163/sqft
    Source: Keller Williams Advantage Realty Llc #1845031 Report a problem
    1/17/2020Listed for sale$850,000+46.6%$163/sqft
    Source: Keller Williams Advantage Realty Llc #1845031 Report a problem
    6/23/2004Sold$580,000$111/sqft
    Source: Public Record Report a problem

    Public tax history

    YearProperty taxesTax assessment
    2025$6,632 -1.1%$70,770 -14.9%
    2024$6,705 +36.6%$83,140 -1%
    2023$4,908 -4%$83,950 +38%
    2022$5,111 $60,850 -2.8%
    2021-- $62,600 +17.1%
    2020$4,384 +13.8%$53,450
    2019$3,851 0%$53,450 +16.3%
    2018$3,851 +8%$45,960
    2017$3,564 +87.8%$45,960 -4.1%
    2016$1,898 -2.5%$47,920
    2015$1,946 +11.7%$47,920 +25%
    2014$1,742 $38,350
    2013-- $38,350 +0.8%
    2012-- $38,060
    2011-- $38,060 -13.3%
    2010-- $43,910 +0.5%
    2009$1,979 $43,670
    2008-- $43,670 +7.5%
    2007-- $40,640
    2006$3,648 +5.8%$40,640 +5.8%
    2004$3,449 -3.1%$38,430 -6.2%
    2003$3,559 $40,990 +4.2%
    2002-- $39,350 +22.7%
    2001$2,865 -2.6%$32,070 +0%
    2000$2,940 $32,065
    Find assessor info on the county website

    Neighborhood: Ponderosa Hills

    Nearby schools

    GreatSchools rating
    Schools provided by the listing agent
    • Elementary: Pine Lane Prim/Inter
    • Middle: Sierra
    • High: Chaparral
    • District: Douglas RE-1

    Source: The MLS. This data may not be complete. We recommend contacting the local school district to confirm school assignments for this home.

    Get a cash offer in 3 minutes
    Find out how much your home could sell for in as little as 3 minutes with a no-obligation cash offer.
    Estimated market value
    $1,231,700
    Get a cash offer in 3 minutes
    Find out how much your home could sell for in as little as 3 minutes with a no-obligation cash offer.
    Estimated market value
    $1,231,700