RARE OPPORTUNITY! Be just the second owner of this lovely corner lot, all-brick, on-the-pond Ivy Hills home! This home has been lovingly and meticulously maintained by the same family all of her life, and she's ready for her new family. This home was taken down to the studs in 2006, reimagined, and opened up, with new kitchen, baths, windows, and flooring. Gorgeous mature trees welcome you into the front yard up the driveway, where a lovely porch is ready for your quiet evenings or mornings. Once inside, the home flows beautifully from the two main floor living spaces with the eat-in kitchen central, with a built in banquette with loads of seating. Three bedrooms on the main, with ensuite bath in primary and original hardwoods in all three bedrooms. Down the stairs is the walkout basement, with tons of natural light, three separate spaces--second family room/playroom, office/more dining space, and a HUGE wet bar! French doors go from the basement out to the lovely outdoor living space, with fireplace, pond views, and so much peace! Over 3/4 acre lot allows for play space, additional outdoor living area, or maybe even a pool! The original well is still active via the outdoor spigot in the back for landscape watering! Landscape lighting provides a beautiful ambiance at dusk. Ivy Hills is an incredible community, with four-star schools, walkability, mature trees and great neighbors. Pre-listing inspection done and available for review. Added peace of mind! Welcome home!
Sold
$445,000
7950 N Whittier Pl, Indianapolis, IN 46250
3beds
2,535sqft
Residential, Single Family Residence
Built in 1958
0.8 Acres Lot
$445,100 Zestimate®
$176/sqft
$2,410 Estimated rent
Home value
$445,100
$423,000 - $467,000
$2,410/mo
Zestimate® history
Owner options
List your home for rent
$2,410/mo
Rent Zestimate®
Find your next renter with Zillow Rental Manager. Plus, with online applications, you can quickly screen prospective tenants – for free.
$2,410/mo
Rent Zestimate®
Refinance and save
$3,009/mo
Est. payment
Refinancing to a lower rate could help reduce your monthly payments and save thousands over the life of the loan.
$3,009/mo
Est. payment
Explore your selling options
Work with a Zillow partner agent
Leverage their expertise and Zillow's premium Showcase listings to get your home seen by more buyers.
Get startedList with your own agent
Get your home in front of millions of buyers by listing it on Zillow.
Learn how to do itSell it yourself
Take full control of how buyers see your home on Zillow by listing For Sale by Owner (FSBO).
List your homeWhat's special
Corner lot
Zillow last checked:
Listing updated:
Listed by:
Ken B. Stuff ken.stuff@talktotucker.com,
F.C. Tucker Company,
Virginia Campbell,
F.C. Tucker Company
Bought with:
Kara DeArman
F.C. Tucker Company
Emily Silveus
F.C. Tucker Company
Source: MIBOR as distributed by MLS GRID,MLS#: 22128385
Facts & features
Interior
Bedrooms & bathrooms
- Bedrooms: 3
- Bathrooms: 3
- Full bathrooms: 2
- 1/2 bathrooms: 1
- Main level bathrooms: 2
- Main level bedrooms: 3
Primary bedroom
- Level: Main
- Area: 182 Square Feet
- Dimensions: 14x13
Bedroom 2
- Level: Main
- Area: 168 Square Feet
- Dimensions: 14x12
Bedroom 3
- Level: Main
- Area: 132 Square Feet
- Dimensions: 12x11
Bonus room
- Features: Tile-Ceramic
- Level: Basement
- Area: 110 Square Feet
- Dimensions: 11x10
Dining room
- Features: Tile-Ceramic
- Level: Main
- Area: 72 Square Feet
- Dimensions: 12x6
Family room
- Level: Main
- Area: 255 Square Feet
- Dimensions: 17x15
Kitchen
- Level: Main
- Area: 143 Square Feet
- Dimensions: 13x11
Living room
- Level: Main
- Area: 357 Square Feet
- Dimensions: 21x17
Office
- Features: Tile-Ceramic
- Level: Basement
- Area: 110 Square Feet
- Dimensions: 11x10
Play room
- Features: Tile-Ceramic
- Level: Basement
- Area: 420 Square Feet
- Dimensions: 21x20
Heating
- Baseboard, Heat Pump
Cooling
- Central Air
Appliances
- Included: Dishwasher, Dryer, Disposal, MicroHood, Gas Oven, Refrigerator, Tankless Water Heater, Washer
- Laundry: Other
Features
- Attic Pull Down Stairs, Double Vanity, Breakfast Bar, Eat-in Kitchen
- Basement: Finished,Partial,Walk-Out Access
- Attic: Pull Down Stairs
- Number of fireplaces: 1
- Fireplace features: Wood Burning
Interior area
- Total structure area: 2,535
- Total interior livable area: 2,535 sqft
- Finished area below ground: 845
Property
Parking
- Total spaces: 2
- Parking features: Attached
- Attached garage spaces: 2
Features
- Levels: One
- Stories: 1
- Has view: Yes
- View description: Pond
- Water view: Pond
- Waterfront features: Pond
Lot
- Size: 0.8 Acres
- Features: Corner Lot
Details
- Parcel number: 490221113127000800
- Horse amenities: None
Construction
Type & style
- Home type: SingleFamily
- Architectural style: Traditional
- Property subtype: Residential, Single Family Residence
Materials
- Brick
- Foundation: Brick/Mortar, Block
Condition
- New construction: No
- Year built: 1958
Utilities & green energy
- Water: Public
Community & HOA
Community
- Subdivision: Ivy Hills
HOA
- Has HOA: No
Location
- Region: Indianapolis
Financial & listing details
- Price per square foot: $176/sqft
- Tax assessed value: $304,300
- Annual tax amount: $3,660
- Date on market: 10/6/2026
- Cumulative days on market: 12 days
Price history
| Date | Event | Price |
|---|---|---|
| 11/13/2026 | Sold | $445,000-3.3%$176/sqft |
Source:  MIBOR as distributed by MLS GRID #22128385 Report a problem | ||
| 10/19/2026 | Pending sale | $460,000$181/sqft |
Source: MIBOR as distributed by MLS GRID #22128385 Report a problem | ||
| 10/6/2026 | Listed for sale | $460,000$181/sqft |
Source: MIBOR as distributed by MLS GRID #22128385 Report a problem | ||
Public tax history
| Year | Property taxes | Tax assessment |
|---|---|---|
| 2025 | $3,861 +18.1% | $304,300 +3.2% |
| 2024 | $3,269 -0.8% | $294,900 +10.7% |
| 2023 | $3,295 +4% | $266,400 +6.5% |
| 2022 | $3,167 +11.3% | $250,100 +4.3% |
| 2021 | $2,846 +8.7% | $239,700 +4.9% |
| 2020 | $2,620 +5.6% | $228,400 +2% |
| 2019 | $2,480 +4.6% | $223,900 +3.1% |
| 2018 | $2,370 +7.4% | $217,100 +4.7% |
| 2017 | $2,207 +19.5% | $207,400 +3.9% |
| 2016 | $1,847 +9.5% | $199,600 +10.6% |
| 2014 | $1,687 +12.4% | $180,500 +5.1% |
| 2013 | $1,500 | $171,800 +1.8% |
| 2012 | $1,500 | $168,800 -5.4% |
| 2011 | -- | $178,400 |
| 2010 | $1,517 +11.3% | $178,400 -2.3% |
| 2009 | $1,364 | $182,600 +1.7% |
| 2007 | -- | $179,500 -3.3% |
| 2006 | -- | $185,700 +28.3% |
| 2005 | -- | $144,700 |
| 2004 | -- | $144,700 |
| 2003 | -- | $144,700 +88.7% |
| 2002 | -- | $76,700 +200% |
| 2001 | -- | $25,570 |
| 2000 | -- | $25,570 |
Find assessor info on the county website
Neighborhood: Allisonville
Nearby homes
- $385,0003 bd1 ba3.1k sqft7960 N Whittier Pl, Indianapolis, IN 46250Off Market
- $327,1003 bd1 ba1.8k sqft5360 Kilmer Ln, Indianapolis, IN 46250Off Market
- $351,6003 bd2 ba1.8k sqft5350 Kilmer Ln, Indianapolis, IN 46250Off Market
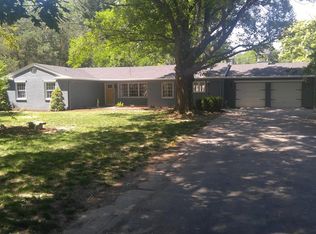
- $407,5003 bd0 ba1.5k sqft7955 N Whittier Pl, Indianapolis, IN 46250Sold
- $325,3003 bd2 ba1.6k sqft7945 N Whittier Pl, Indianapolis, IN 46250Off Market
- $364,0004 bd2 ba2.1k sqft7970 N Whittier Pl, Indianapolis, IN 46250Off Market
- $272,4003 bd0 ba1.5k sqft5405 Susan Dr E, Indianapolis, IN 46250Off Market
- $396,2004 bd4 ba1.9k sqft8031 Rucker Rd, Indianapolis, IN 46250Off Market
Nearby schools
GreatSchools rating
- 6/10Allisonville Elementary SchoolGrades: K-5Distance: 0.5 mi
- 9/10Eastwood Middle SchoolGrades: 6-8Distance: 2.4 mi
- 6/10North Central High SchoolGrades: 9-12Distance: 2.8 mi
Schools provided by the listing agent
- Elementary: Allisonville Elementary School
- Middle: Eastwood Middle School
- High: North Central High School
Source: MIBOR as distributed by MLS GRID. This data may not be complete. We recommend contacting the local school district to confirm school assignments for this home.
Get a cash offer in 3 minutes
Find out how much your home could sell for in as little as 3 minutes with a no-obligation cash offer.
Estimated market value
$445,100
Get a cash offer in 3 minutes
Find out how much your home could sell for in as little as 3 minutes with a no-obligation cash offer.
Estimated market value
$445,100
- Indiana
- Marion County
- Indianapolis
- 46250
- Allisonville
- 7950 N Whittier Pl
