Location, Location, Location in Sterling Ranch, 3 minutes from Santa Fe. Open space behind and on side of home with gorgeous mountain views. Upon walking into this meticulously maintained contemporary 5 bed/4 bath ranch style with two master suites and gourmet kitchen, you will see the mountains from many large windows. The mountain views are seen overlooking open space, this lot and location is superb. Upgrades galore in this beautiful home. This home feels like a new build but has a professionally landscaped yard with many perennials, bushes, trees, all window coverings are included and backyard fully fenced. House has a very tasteful and upgraded feeling, high end appliances, quartz counters, engineered hardwood floors, and 9ft ceilings. The primary master with elegant coffered ceiling also has mountain views with a spectacular bathroom with quartz counters, large walk in shower and a luxurious walk-in closet with built in cabinets and shelves. The secondary master suite will be great for guests with a full bathroom. The 3rd bedroom on main level also works great for a home office with a view of Longs Peak. Basement is absolutely gorgeous with high end finishes throughout with a wet bar and wall of cabinets with hook ups for speakers, this spacious area has room for workout equipment as well as game tables in addition to media area. Basement bedrooms are larger than most with extra deep closets, high end bathroom with quartz counter, large walk in shower. The storage space in this basement is outstanding, large storage room and also has a crawl space for even more storage. Covered patio in backyard is just serene with mountain views and water feature, extended patio area for outdoor dinners. Oversize 3 car garage with exterior door. Conveniently located with a 5 minute walk to pool/fitness center, mailboxes and close proximity to UC Health center, medical offices, coffee shop and more. Schedule a showing today on this beautiful move in ready home!
Sold for $977,000
$977,000
7950 Piney River Avenue, Littleton, CO 80125
5beds
4,052sqft
Single Family Residence
Built in 2017
9,060 Square Feet Lot
$977,800 Zestimate®
$241/sqft
$4,877 Estimated rent
Home value
$977,800
$929,000 - $1.03M
$4,877/mo
Zestimate® history
Owner options
List your home for rent
$4,877/mo
Rent Zestimate®
Find your next renter with Zillow Rental Manager. Plus, with online applications, you can quickly screen prospective tenants – for free.
$4,877/mo
Rent Zestimate®
Refinance and save
$5,771/mo
Est. payment
Refinancing to a lower rate could help reduce your monthly payments and save thousands over the life of the loan.
$5,771/mo
Est. payment
Explore your selling options
Work with a Zillow partner agent
Leverage their expertise and Zillow's premium Showcase listings to get your home seen by more buyers.
Get startedList with your own agent
Get your home in front of millions of buyers by listing it on Zillow.
Learn how to do itSell it yourself
Take full control of how buyers see your home on Zillow by listing For Sale by Owner (FSBO).
List your homeWhat's special
Zillow last checked:
Listing updated:
Listed by:
Donna Wood 303-721-3333,
Hearthstone Realty
Bought with:
Aleigha Roundy, 100091313
Coldwell Banker Realty 24
Source: REcolorado as distributed by MLS GRID,MLS#: 9124996
Facts & features
Interior
Bedrooms & bathrooms
- Bedrooms: 5
- Bathrooms: 4
- Full bathrooms: 1
- 3/4 bathrooms: 2
- 1/2 bathrooms: 1
- Main level bathrooms: 3
- Main level bedrooms: 3
Bedroom
- Description: Secondary Master Suite With Full Bathroom
- Level: Main
- Area: 132 Square Feet
- Dimensions: 12 x 11
Bedroom
- Description: #3 Bedroom Or Home Office W/ View Of Longs Peak
- Level: Main
- Area: 143 Square Feet
- Dimensions: 13 x 11
Bedroom
- Description: #4 Bedroom Is Good Size With Oversized Closets
- Level: Basement
- Area: 132 Square Feet
- Dimensions: 12 x 11
Bedroom
- Description: #5 Bedroom Or 2nd Home Office With Oversized Closets
- Level: Basement
- Area: 156 Square Feet
- Dimensions: 12 x 13
Bathroom
- Description: Secondary Master Suite Has Full Bathroom W/Quartz Counters
- Level: Main
- Area: 66 Square Feet
- Dimensions: 6 x 11
Bathroom
- Description: Located On Way To Mud Room
- Level: Main
- Area: 18 Square Feet
- Dimensions: 3 x 6
Bathroom
- Description: Quartz Counters With Large Walk In Shower
- Level: Basement
- Area: 64 Square Feet
- Dimensions: 8 x 8
Other
- Description: Spacious Primary Master With Spectacular Custom Walk-In Closet W/Cabinets
- Level: Main
- Area: 352 Square Feet
- Dimensions: 22 x 16
Other
- Description: Primary Master Bathroom Is Luxurious With Large Walk-In Shower And Walk-In Closet
- Level: Main
- Area: 120 Square Feet
- Dimensions: 12 x 10
Dining room
- Description: Adjacent To Kitchen With Spectacular Views
- Level: Main
- Area: 170 Square Feet
- Dimensions: 10 x 17
Family room
- Description: Very Large Media/Rec /Exercise Room With Wet Bar, Loaded With Extras
- Level: Basement
- Area: 868 Square Feet
- Dimensions: 28 x 31
Great room
- Description: Good Size With Beautiful Fireplace
- Level: Main
- Area: 361 Square Feet
- Dimensions: 19 x 19
Kitchen
- Description: Gourmet Kitchen, Quartz Counters, Large Island
- Level: Main
- Area: 209 Square Feet
- Dimensions: 19 x 11
Laundry
- Description: Off Mud Room, Not A Walk Thru, Utility Sink W/ Cabinet
- Level: Main
- Area: 63 Square Feet
- Dimensions: 9 x 7
Mud room
- Description: Upon Entry From 3 Car Garage, Spacious
- Level: Main
Heating
- Forced Air, Natural Gas
Cooling
- Central Air
Appliances
- Included: Cooktop, Dishwasher, Disposal, Double Oven, Dryer, Gas Water Heater, Humidifier, Microwave, Refrigerator, Washer
Features
- Ceiling Fan(s), Entrance Foyer, High Ceilings, High Speed Internet, Kitchen Island, Quartz Counters, Radon Mitigation System, Walk-In Closet(s)
- Flooring: Carpet, Laminate, Tile
- Windows: Double Pane Windows, Window Coverings, Window Treatments
- Basement: Crawl Space,Finished,Partial,Sump Pump
- Number of fireplaces: 1
- Fireplace features: Gas, Great Room
Interior area
- Total structure area: 4,052
- Total interior livable area: 4,052 sqft
- Finished area above ground: 2,248
- Finished area below ground: 1,420
Property
Parking
- Total spaces: 3
- Parking features: Concrete, Exterior Access Door
- Attached garage spaces: 3
Features
- Levels: One
- Stories: 1
- Patio & porch: Covered, Patio
- Exterior features: Fire Pit, Gas Valve, Private Yard, Rain Gutters, Water Feature
- Has view: Yes
- View description: Mountain(s)
Lot
- Size: 9,060 Square Feet
- Features: Greenbelt, Landscaped, Open Space, Sprinklers In Front, Sprinklers In Rear
Details
- Parcel number: R0491305
- Special conditions: Standard
Construction
Type & style
- Home type: SingleFamily
- Architectural style: Contemporary
- Property subtype: Single Family Residence
Materials
- Brick, Frame, Wood Siding
- Foundation: Slab
- Roof: Composition
Condition
- Year built: 2017
Details
- Builder name: CalAtlantic Homes
Utilities & green energy
- Water: Public
- Utilities for property: Cable Available, Electricity Connected, Internet Access (Wired), Natural Gas Connected
Community & HOA
Community
- Security: Carbon Monoxide Detector(s), Security System, Smart Security System, Smoke Detector(s)
- Subdivision: Sterling Ranch
HOA
- Has HOA: Yes
- Amenities included: Fitness Center, Pool, Trail(s)
- Services included: Trash
- HOA name: Sterling Ranch CAB
- HOA phone: 303-661-9694
Location
- Region: Littleton
Financial & listing details
- Price per square foot: $241/sqft
- Tax assessed value: $964,505
- Annual tax amount: $10,709
- Date on market: 6/5/2025
- Listing terms: Cash,Conventional,FHA,Jumbo,VA Loan
- Exclusions: Sellers Personal Possessions.
- Ownership: Individual
- Electric utility on property: Yes
- Road surface type: Paved
Price history
| Date | Event | Price |
|---|---|---|
| 5/11/2026 | Listing removed | $4,800$1/sqft |
Source: Zillow Rentals Report a problem | ||
| 5/4/2026 | Listed for rent | $4,800$1/sqft |
Source: Zillow Rentals Report a problem | ||
| 9/26/2025 | Sold | $977,000+0.7%$241/sqft |
Source:  REcolorado as distributed by MLS GRID #9124996 Report a problem REcolorado as distributed by MLS GRID #9124996 Report a problem | ||
| 8/24/2025 | Pending sale | $969,900$239/sqft |
Source: REcolorado as distributed by MLS GRID #9124996 Report a problem | ||
| 7/18/2025 | Price change | $969,900-0.4%$239/sqft |
Source: REcolorado as distributed by MLS GRID #9124996 Report a problem | ||
| 6/27/2025 | Price change | $973,900-0.1%$240/sqft |
Source: REcolorado as distributed by MLS GRID #9124996 Report a problem | ||
| 6/5/2025 | Listed for sale | $974,900$241/sqft |
Source: REcolorado as distributed by MLS GRID #9124996 Report a problem | ||
| 5/23/2025 | Listing removed | $974,900$241/sqft |
Source: REcolorado as distributed by MLS GRID #9124996 Report a problem | ||
| 5/18/2025 | Pending sale | $974,900$241/sqft |
Source: REcolorado as distributed by MLS GRID #9124996 Report a problem | ||
| 5/6/2025 | Listed for sale | $974,900$241/sqft |
Source: REcolorado as distributed by MLS GRID #9124996 Report a problem | ||
| 4/27/2025 | Pending sale | $974,900$241/sqft |
Source: REcolorado as distributed by MLS GRID #9124996 Report a problem | ||
| 4/25/2025 | Listed for sale | $974,900+50.4%$241/sqft |
Source: REcolorado as distributed by MLS GRID #9124996 Report a problem | ||
| 1/4/2018 | Sold | $648,035$160/sqft |
Source: Public Record Report a problem | ||
Public tax history
| Year | Property taxes | Tax assessment |
|---|---|---|
| 2025 | $10,709 -0.5% | $60,280 -5.3% |
| 2024 | $10,759 +28.6% | $63,650 -1% |
| 2023 | $8,364 -2% | $64,270 +31.8% |
| 2022 | $8,538 | $48,750 -2.8% |
| 2021 | -- | $50,160 +15.8% |
| 2020 | $7,387 +12.5% | $43,300 |
| 2019 | $6,566 0% | $43,300 +13.3% |
| 2018 | $6,566 +236.7% | $38,230 +224.5% |
| 2017 | $1,950 +6947.6% | $11,780 |
| 2016 | $28 | -- |
Find assessor info on the county website
Neighborhood: 80125
Nearby homes
- $1,034,3004 bd4 ba4.1k sqft7938 Piney River Ave, Littleton, CO 80125Off Market
- $1,317,4004 bd5 ba5.5k sqft7947 Piney River Ave, Littleton, CO 80125Off Market
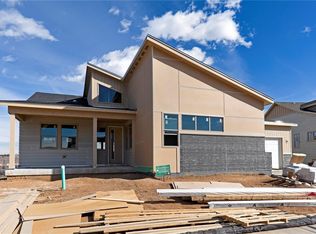
- $1,300,0004 bd6 ba6.3k sqft7941 Piney River Ave, Littleton, CO 80125Sold
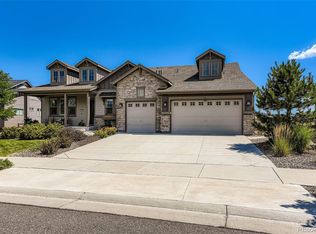
- $1,389,7005 bd6 ba6.2k sqft7955 Piney River Ave, Littleton, CO 80125Off Market
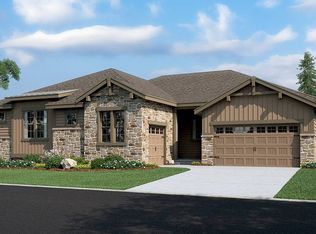
- $1,388,9005 bd6 ba5.7k sqft7933 Piney River Ave, Littleton, CO 80125Off Market
- $1,200,1003 bd4 ba6.2k sqft7927 Piney River Ave, Littleton, CO 80125Off Market
- $993,6004 bd4 ba4.3k sqft7761 Owl Creek Cir, Littleton, CO 80125Off Market
- $1,035,6004 bd4 ba4.8k sqft7771 Owl Creek Cir, Littleton, CO 80125Off Market
Nearby schools
GreatSchools rating
- NARoxborough Elementary SchoolGrades: PK-2Distance: 3.1 mi
- 7/10Ranch View Middle SchoolGrades: 7-8Distance: 2.2 mi
- 9/10Thunderridge High SchoolGrades: 9-12Distance: 2.4 mi
Schools provided by the listing agent
- Elementary: Roxborough
- Middle: Ranch View
- High: Thunderridge
- District: Douglas RE-1
Source: REcolorado as distributed by MLS GRID. This data may not be complete. We recommend contacting the local school district to confirm school assignments for this home.
Get a cash offer in 3 minutes
Find out how much your home could sell for in as little as 3 minutes with a no-obligation cash offer.
Estimated market value
$977,800
Get a cash offer in 3 minutes
Find out how much your home could sell for in as little as 3 minutes with a no-obligation cash offer.
Estimated market value
$977,800
- Colorado
- Douglas County
- Littleton
- 80125
- 7950 Piney River Avenue
Nearby cities
Nearby neighborhoods
Nearby zip codes
Other Littleton Topics
