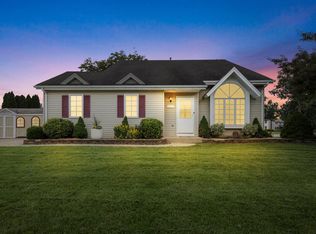
Owner pride shines throughout this beautifully maintained ranch in one of Oak Creek's most desirable neighborhoods! Exceptional curb appeal begins with professional landscaping, carefully selected plantings, and a magnificent fenced backyard offering privacy, colorful gardens, and a patio that spans nearly the entire length of the home--perfect for relaxing, entertaining, or enjoying the peaceful park-like setting. A rear shed/playhouse provides additional storage or a fun retreat for children. Step inside to an inviting open-concept design featuring a stunning great room with a dramatic 13-foot vaulted ceiling that flows seamlessly into the designer kitchen. The kitchen boasts granite countertops, stainless steel appliances, a pantry, center island, abundant cabinetry, and a spacious din
Pending
$450,000
7950 S Cecily DRIVE, Oak Creek, WI 53154
3beds
1,400sqft
Single Family Residence
Built in 1996
0.25 Acres Lot
$465,300 Zestimate®
$321/sqft
$-- HOA
What's special
Center islandInviting open-concept designAbundant cabinetryCarefully selected plantingsColorful gardensExceptional curb appealDesigner kitchen
- 23 days |
- 838 |
- 47 |
Likely to sell faster than
Zillow last checked:
Listing updated:
Listed by:
Bruce Nemovitz cedarburgfrontdesk@realtyexecutives.com,
Realty Executives Integrity Cedarburg
Source: WIREX MLS,MLS#: 1969375 Originating MLS: Metro MLS
Originating MLS: Metro MLSFacts & features
Interior
Bedrooms & bathrooms
- Bedrooms: 3
- Bathrooms: 3
- Full bathrooms: 3
- Main level bedrooms: 3
Primary bedroom
- Level: Main
- Area: 156
- Dimensions: 13 x 12
Bedroom 2
- Level: Main
- Area: 143
- Dimensions: 13 x 11
Bedroom 3
- Level: Main
- Area: 144
- Dimensions: 12 x 12
Bathroom
- Features: Shower on Lower, Tub Only, Master Bedroom Bath: Walk-In Shower, Master Bedroom Bath, Shower Over Tub, Shower Stall
Kitchen
- Level: Main
- Area: 220
- Dimensions: 20 x 11
Living room
- Level: Main
- Area: 323
- Dimensions: 19 x 17
Heating
- Natural Gas, Forced Air
Cooling
- Central Air
Appliances
- Included: Dishwasher, Disposal, Dryer, Microwave, Oven, Range, Refrigerator, Washer
Features
- Cathedral/vaulted ceiling
- Basement: Full,Concrete,Sump Pump
Interior area
- Total structure area: 1,400
- Total interior livable area: 1,400 sqft
- Finished area above ground: 1,400
Property
Parking
- Total spaces: 2.5
- Parking features: Garage Door Opener, Attached, 2 Car, 1 Space
- Attached garage spaces: 2.5
Features
- Levels: One
- Stories: 1
- Patio & porch: Patio
Lot
- Size: 0.25 Acres
Details
- Additional structures: Garden Shed
- Parcel number: 8140269000
- Zoning: Residential
Construction
Type & style
- Home type: SingleFamily
- Architectural style: Ranch
- Property subtype: Single Family Residence
Materials
- Aluminum Siding, Aluminum/Steel
Condition
- 21+ Years
- New construction: No
- Year built: 1996
Utilities & green energy
- Sewer: Public Sewer
- Water: Public
- Utilities for property: Cable Available
Community & HOA
Community
- Subdivision: Pioneer Estates
Location
- Region: Oak Creek
- Municipality: Oak Creek
Financial & listing details
- Price per square foot: $321/sqft
- Tax assessed value: $343,200
- Annual tax amount: $6,029
- Date on market: 6/27/2026
- Inclusions: Stove, Rerfrigerator, Washer, Dryer, Microwave, Dishwasher, Window Treatments, Refrigerator In Basement
- Exclusions: Personal Property
Estimated market value
$465,300
$442,000 - $489,000
$2,729/mo
Price history
| Date | Event | Price |
|---|---|---|
| 6/30/2026 | Pending sale | $450,000$321/sqft |
Source:  WIREX MLS #1969375 Report a problem WIREX MLS #1969375 Report a problem | ||
| 6/27/2026 | Listed for sale | $450,000+118.8%$321/sqft |
Source: WIREX MLS #1969375 Report a problem | ||
| 6/29/2015 | Sold | $205,700+128.6%$147/sqft |
Source: Public Record Report a problem | ||
| 8/19/1996 | Sold | $90,000$64/sqft |
Source: Public Record Report a problem | ||
Public tax history
| Year | Property taxes | Tax assessment |
|---|---|---|
| 2024 | $5,596 -5.6% | $334,700 +0.5% |
| 2023 | $5,929 +6.5% | $332,900 +20.1% |
| 2022 | $5,565 -3.1% | $277,100 +11.2% |
| 2021 | $5,742 | $249,100 |
| 2020 | $5,742 +0.4% | $249,100 +0.4% |
| 2019 | $5,719 +16.7% | $248,100 +14.6% |
| 2018 | $4,903 +11.7% | $216,500 +3.4% |
| 2017 | $4,390 -0.5% | $209,400 +2.4% |
| 2016 | $4,411 +2.2% | $204,500 +4.8% |
| 2014 | $4,314 | $195,100 |
Find assessor info on the county website
Monthly payment
Est. payment
Payment breakdown
Explore the cost of this home by adjusting the details. Changes won't be saved.Climate risks
Neighborhood: 53154
Nearby schools
GreatSchools rating
- 7/10Edgewood Elementary SchoolGrades: PK-5Distance: 0.8 mi
- 8/10Oak Creek East Middle SchoolGrades: 6-8Distance: 1.7 mi
- 5/10Oak Creek High SchoolGrades: 9-12Distance: 0.9 mi
Schools provided by the listing agent
- High: Oak Creek
- District: Oak Creek-Franklin
Source: WIREX MLS. This data may not be complete. We recommend contacting the local school district to confirm school assignments for this home.
- $425,200-- bd-- ba-- sqft7940 S Cecily Dr, Oak Creek, WI 53154Off Market
- $469,2003 bd2 ba1.6k sqft7960 S Cecily Dr, Oak Creek, WI 53154Off Market

- $466,100-- bd-- ba-- sqft7936 S Cecily Dr, Oak Creek, WI 53154Off Market
- $447,3003 bd3 ba1.7k sqft7970 S Cecily Dr, Oak Creek, WI 53154Off Market
- $456,300-- bd-- ba-- sqft600 E Mona Dr, Oak Creek, WI 53154Off Market
- $500,700-- bd-- ba-- sqft7945 S Cecily Dr, Oak Creek, WI 53154Off Market
- $135,9000.35 Acres8000 S Cecily Dr, Oak Creek, WI 53154Lot/Land
- $457,300-- bd-- ba-- sqft7930 S Cecily Dr, Oak Creek, WI 53154Off Market
A local agent can set up tours, give advice and negotiate with sellers.
A local lender can help you make sure your offer is ready when you are.
Similar homes
- $439,0003 bd3 ba2k sqft8215 S Wildwood DRIVE, Oak Creek, WI 53154Active
 MLS ID #1969370, Brandon Behling. WIREX MLS
 - $444,9003 bd2 ba1.5k sqft3800 E Elm ROAD, Oak Creek, WI 53154Active
 MLS ID #1968181, Richter Team*. WIREX MLS
 - $418,5003 bd2 ba1.5k sqft7557 Chapel Hill COURT N N, Franklin, WI 53132Active
 MLS ID #1972066, Eric Fowler Kucifer. WIREX MLS
 - $499,0003 bd2 ba1.7k sqft8173 S 28th STREET, Franklin, WI 53132Active
 MLS ID #1969854, Stephanie Pellegrin. WIREX MLS
 - $419,9003 bd2 ba1.8k sqft6161 S New York AVENUE, Cudahy, WI 53110ActiveMLS ID #1970116, Katie Corcoran. WIREX MLS
- $459,0004 bd2 ba1.6k sqft1551 W Goldcrest AVENUE, Milwaukee, WI 53221ActiveMLS ID #1967822, Lindsay Fathallah. WIREX MLS
- $375,0003 bd2 ba1.6k sqft5445 S Nicholson AVENUE, Cudahy, WI 53110ActiveMLS ID #1971204, Melissa Lenz. WIREX MLS
- $474,5004 bd3 ba2k sqft8031 S 59th STREET, Franklin, WI 53132ActiveMLS ID #1970249, The Collaboration Group*. WIREX MLS
- $485,0003 bd2 ba1.4k sqft7631 W 5 Mile ROAD, Franksville, WI 53126ActiveMLS ID #1969146, Rebekah Jasperson. WIREX MLS
- $499,0003 bd2 ba1.5k sqft8820 W Travis LANE, Franklin, WI 53132ActiveMLS ID #1964686, Joseph Kelenic. WIREX MLS
- $494,8003 bd2 ba1.6k sqft9015 S 84th STREET, Franklin, WI 53132ActiveMLS ID #1966642, The Roth Team*. WIREX MLS
- $450,0003 bd3 ba2k sqft4620 Kenrich DRIVE, Racine, WI 53402ActiveMLS ID #1969371, Vanessa Taylor. WIREX MLS
- $499,9973 bd3 ba2.1k sqft4629 Phoebe LANE, Mount Pleasant, WI 53405ActiveMLS ID #1972512, Devin Cain. WIREX MLS
- $512,0003 bd2 ba1.8k sqft5806 Glen Flora DRIVE, Greendale, WI 53129ActiveMLS ID #1969790, Scott Surges. WIREX MLS
- $459,9003 bd2 ba1.3k sqft1161 Elm Lawn STREET, Wauwatosa, WI 53213ActiveMLS ID #1970746, Katie Wakefield. WIREX MLS
- $299,0003 bd2 ba1.3k sqft1724 Madison AVENUE, South Milwaukee, WI 53172ActiveMLS ID #1970214, Christi Swenson. WIREX MLS
- $395,0003 bd2 ba1.6k sqft8150 S 88th STREET, Franklin, WI 53132ActiveMLS ID #1938686, Horizon Homes Group*. WIREX MLS
- $350,0002 bd2 ba1.1k sqft3123 S Illinois AVENUE, Milwaukee, WI 53207ActiveMLS ID #1972417, Steven Salfer. WIREX MLS
- $495,0003 bd3 ba1.6k sqft3278 S Acredale COURT, New Berlin, WI 53151ActiveMLS ID #1967832, Steven Salfer. WIREX MLS
- $399,9003 bd2 ba2k sqft2920 Wildrose WAY, Racine, WI 53402ActiveMLS ID #1968596, Denise Prough. WIREX MLS
