Welcome to your dream corner-lot retreat in one of the most sought-after and peaceful neighborhoods in Littleton.
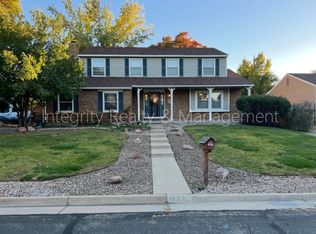
This warm and welcoming 4-bedroom, 3.5-bath traditional two-story home offers the perfect blend of comfort, space, and thoughtful design across 2,600+ square feet. From the moment you step onto the covered wrap-around front porch, you’ll be drawn in by the charm and serenity—perfect for unwinding as the sun sets over the Front Range.
Inside, the layout is both functional and spacious, featuring two family rooms, a cozy living room, dedicated dining space, and a coffee bar to start your mornings with intention. The heart of the home—its kitchen—boasts newer appliances, a sunny eat-in nook overlooking the gorgeous backyard, and flows beautifully into the rest of the main living area. You’ll also find a built-in office/desk space ideal for working from home or managing daily life with ease.
Upstairs, you’ll find a peaceful and private primary suite, complete with a spacious walk-in closet and a luxurious 5-piece bath featuring a garden soaking tub—perfect for unwinding at the end of the day. Two additional secondary bedrooms and a full bath.
Downstairs, the finished basement offers wonderful flexibility with a second family room, 4th bedroom, 3/4 bath, a bonus non-conforming room, and a utility/storage area—perfect for guests, hobbies, or multi-generational living.
Step outside into your private backyard oasis on a generous 8,450 sq ft lot, thoughtfully landscaped and designed for both entertaining and everyday enjoyment. The outdoor covered patio room with heated tile flooring, a large redwood deck, and a storage shed create a space where memories are made year-round.
This one-of-a-kind home is filled with custom touches, hardwood floors, and a welcoming atmosphere that invites you to settle in and stay a while.
If you’re looking for a home that balances beauty, functionality, and heart—this is the one.
Sold for $727,000
$727,000
7950 S Cedar Circle, Littleton, CO 80120
4beds
2,624sqft
Single Family Residence
Built in 1982
8,451 Square Feet Lot
$699,300 Zestimate®
$277/sqft
$3,604 Estimated rent
Home value
$699,300
$650,000 - $748,000
$3,604/mo
Zestimate® history
Owner options
List your home for rent
$3,604/mo
Rent Zestimate®
Find your next renter with Zillow Rental Manager. Plus, with online applications, you can quickly screen prospective tenants – for free.
$3,604/mo
Rent Zestimate®
Refinance and save
$4,176/mo
Est. payment
Refinancing to a lower rate could help reduce your monthly payments and save thousands over the life of the loan.
$4,176/mo
Est. payment
Explore your selling options
Work with a Zillow partner agent
Leverage their expertise and Zillow's premium Showcase listings to get your home seen by more buyers.
Get startedList with your own agent
Get your home in front of millions of buyers by listing it on Zillow.
Learn how to do itSell it yourself
Take full control of how buyers see your home on Zillow by listing For Sale by Owner (FSBO).
List your homeWhat's special
Zillow last checked:
Listing updated:
Listed by:
Angela Fox 303-246-6629 Angela@AngelaFoxSellsDenver.com,
Madison & Company Properties
Bought with:
Angelica Olmsted, 100087398
RE/MAX Professionals
Source: REcolorado as distributed by MLS GRID,MLS#: 1760167
Facts & features
Interior
Bedrooms & bathrooms
- Bedrooms: 4
- Bathrooms: 4
- Full bathrooms: 2
- 3/4 bathrooms: 1
- 1/2 bathrooms: 1
- Main level bathrooms: 1
Primary bedroom
- Level: Upper
Bedroom
- Level: Upper
Bedroom
- Level: Upper
Bedroom
- Level: Basement
Primary bathroom
- Level: Upper
Bathroom
- Level: Upper
Bathroom
- Level: Main
Bathroom
- Level: Basement
Bonus room
- Level: Basement
Dining room
- Level: Main
Family room
- Level: Main
Family room
- Level: Basement
Living room
- Level: Main
Heating
- Forced Air
Cooling
- Evaporative Cooling
Appliances
- Included: Dishwasher, Disposal, Microwave, Oven, Range, Refrigerator
Features
- Eat-in Kitchen, Kitchen Island, Laminate Counters, Smoke Free, Walk-In Closet(s)
- Flooring: Carpet, Wood
- Basement: Finished,Partial
- Number of fireplaces: 1
- Fireplace features: Family Room
Interior area
- Total structure area: 2,624
- Total interior livable area: 2,624 sqft
- Finished area above ground: 1,744
- Finished area below ground: 626
Property
Parking
- Total spaces: 2
- Parking features: Garage - Attached
- Attached garage spaces: 2
Features
- Levels: Two
- Stories: 2
- Patio & porch: Covered, Deck, Front Porch
- Fencing: Full
Lot
- Size: 8,451 Square Feet
- Features: Corner Lot, Level
Details
- Parcel number: 032214384
- Special conditions: Standard
Construction
Type & style
- Home type: SingleFamily
- Architectural style: Traditional
- Property subtype: Single Family Residence
Materials
- Wood Siding
- Roof: Concrete
Condition
- Updated/Remodeled
- Year built: 1982
Utilities & green energy
- Sewer: Public Sewer
Community & HOA
Community
- Subdivision: Southbridge 2nd Flg
HOA
- Has HOA: No
Location
- Region: Littleton
Financial & listing details
- Price per square foot: $277/sqft
- Tax assessed value: $639,800
- Annual tax amount: $4,693
- Date on market: 4/3/2025
- Listing terms: Cash,Conventional,FHA
- Exclusions: Washer/Dryer, Curtains, Gorilla Shelving Units
- Ownership: Individual
Price history
| Date | Event | Price |
|---|---|---|
| 5/6/2025 | Sold | $727,000$277/sqft |
Source:  REcolorado as distributed by MLS GRID #1760167 Report a problem REcolorado as distributed by MLS GRID #1760167 Report a problem | ||
| 4/9/2025 | Pending sale | $727,000+1.1%$277/sqft |
Source: REcolorado as distributed by MLS GRID #1760167 Report a problem | ||
| 4/3/2025 | Listed for sale | $719,000+395.9%$274/sqft |
Source: REcolorado as distributed by MLS GRID #1760167 Report a problem | ||
| 10/31/2022 | Listing removed | -- |
Source: Zillow Rental Manager Report a problem | ||
| 10/1/2022 | Listed for rent | $3,200$1/sqft |
Source: Zillow Rental Manager Report a problem | ||
| 6/3/1996 | Sold | $145,000$55/sqft |
Source: Public Record Report a problem | ||
Public tax history
| Year | Property taxes | Tax assessment |
|---|---|---|
| 2025 | $4,693 +6.7% | $39,988 -1.2% |
| 2024 | $4,399 +30.2% | $40,455 -9.2% |
| 2023 | $3,379 +0.3% | $44,568 +33.9% |
| 2022 | $3,370 | $33,284 -2.8% |
| 2021 | -- | $34,242 +5.1% |
| 2020 | $3,204 +34.8% | $32,568 |
| 2019 | $2,378 | $32,568 +19.3% |
| 2018 | $2,378 +7.9% | $27,302 |
| 2017 | $2,203 | $27,302 +14% |
| 2016 | -- | $23,952 |
| 2015 | -- | $23,952 +16% |
| 2014 | $2,017 | $20,640 -1% |
| 2013 | -- | $20,850 |
| 2012 | -- | $20,850 |
| 2011 | $1,754 +12.8% | $20,850 +1.6% |
| 2010 | $1,555 -2.8% | $20,530 |
| 2009 | $1,601 | $20,530 -2% |
| 2008 | -- | $20,958 |
| 2007 | -- | $20,958 +9.6% |
| 2006 | -- | $19,128 |
| 2005 | -- | $19,128 -5.5% |
| 2002 | $1,417 +10.9% | $20,250 +20.9% |
| 2001 | $1,278 | $16,750 |
Find assessor info on the county website
Neighborhood: 80120
Nearby homes
- $684,6004 bd3 ba2k sqft7954 S Cedar Cir, Littleton, CO 80120Off Market
- $737,5004 bd3 ba2.4k sqft7957 S Datura St, Littleton, CO 80120Sold

- $697,3004 bd3 ba2.8k sqft1222 W Kettle Ave, Littleton, CO 80120Off Market
- $723,6004 bd4 ba2k sqft7967 S Datura St, Littleton, CO 80120Off Market
- $617,9003 bd2 ba1.4k sqft7958 S Cedar Cir, Littleton, CO 80120Off Market
- $673,7003 bd3 ba1.8k sqft7919 S Cedar Cir, Littleton, CO 80120Off Market
- $729,1004 bd4 ba2.8k sqft1201 W Kettle Ave, Littleton, CO 80120Off Market
- $691,1004 bd3 ba2k sqft1191 W Kettle Ave, Littleton, CO 80120Off Market
Nearby schools
GreatSchools rating
- 8/10Runyon Elementary SchoolGrades: K-5Distance: 0.5 mi
- 7/10Euclid Middle SchoolGrades: 6-8Distance: 1.4 mi
- 9/10Heritage High SchoolGrades: 9-12Distance: 0.6 mi
Schools provided by the listing agent
- Elementary: Runyon
- Middle: Euclid
- High: Heritage
- District: Littleton 6
Source: REcolorado as distributed by MLS GRID. This data may not be complete. We recommend contacting the local school district to confirm school assignments for this home.
Get a cash offer in 3 minutes
Find out how much your home could sell for in as little as 3 minutes with a no-obligation cash offer.
Estimated market value
$699,300
Get a cash offer in 3 minutes
Find out how much your home could sell for in as little as 3 minutes with a no-obligation cash offer.
Estimated market value
$699,300
- Colorado
- Arapahoe County
- Littleton
- 80120
- 7950 S Cedar Circle
Nearby cities
Nearby neighborhoods
Nearby zip codes
Other Littleton Topics
