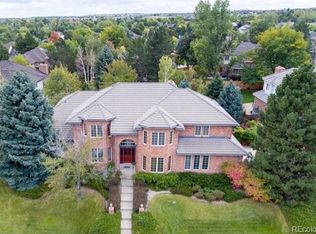
Location, Location Location...This expansive two-story home is located in the desirable Polo Run Neighborhood.Located in the cul-de-sac this home comes with a three-car garage, large front and backyard with beautiful landscaping. As you step inside, you're greeted by a grand two-story foyer with an amazing curved staircase leading up to second floor cat walk. The main floor features a formal living and formal dinning room adorned with crown molding.The kitchen boasts stainless steel appliances to include a viking range, double ovens, side by side refrigerator and plenty of counter space. Eat in space leads to your back patio, perfect for outdoor dining and entertainment. The family room has a two-story vaulted ceiling and full brick floor to ceiling accent wall with fireplace and wet bar. Main floor office has built in bookcases and double glass entry doors. Second floor has split main primary bedroom with vaulted ceiling, sitting area a walk-in closet, 5 piece bath with double sink vanity, glass shower enclosure and private water closet. Crossing over the cat walk leads to three spacious bedrooms, one with its own ensuite. Backyard has mature trees and large patio. Great curb appeal. Conveniently located near Arapahoe Park’s Basketball, Tennis, Play Ground, Swings, Slide, Picnic Areas and Forest Park Swim Club. Enjoy Community Pool and Frequent Community Events! About 10 Minutes to Park Meadows Mall and 15 to DTC. Plus Convenient Access to C-470 - the Mtns. & Downtown Denver. Littleton Public Schools #5 in Best School Districts in Colorado (source Niche.com).
Sold for $1,110,000
$1,110,000
7950 S Fillmore Court, Centennial, CO 80122
4beds
5,121sqft
Single Family Residence
Built in 1988
0.28 Acres Lot
$1,211,500 Zestimate®
$217/sqft
$4,492 Estimated rent
Home value
$1,211,500
$1.11M - $1.32M
$4,492/mo
Zestimate® history
Owner options
List your home for rent
$4,492/mo
Rent Zestimate®
Find your next renter with Zillow Rental Manager. Plus, with online applications, you can quickly screen prospective tenants – for free.
$4,492/mo
Rent Zestimate®
Refinance and save
$5,267/mo
Est. payment
Refinancing to a lower rate could help reduce your monthly payments and save thousands over the life of the loan.
$5,267/mo
Est. payment
Explore your selling options
Work with a Zillow partner agent
Leverage their expertise and Zillow's premium Showcase listings to get your home seen by more buyers.
Get startedList with your own agent
Get your home in front of millions of buyers by listing it on Zillow.
Learn how to do itSell it yourself
Take full control of how buyers see your home on Zillow by listing For Sale by Owner (FSBO).
List your homeWhat's special
Zillow last checked:
Listing updated:
Listed by:
Danielle Martini 720-630-5500 daniellebmartini@gmail.com,
Coldwell Banker Realty 44
Bought with:
Benjamin Bow, 100036389
Your Castle Real Estate Inc
Source: REcolorado as distributed by MLS GRID,MLS#: 4665659
Facts & features
Interior
Bedrooms & bathrooms
- Bedrooms: 4
- Bathrooms: 4
- Full bathrooms: 3
- 3/4 bathrooms: 1
- Main level bathrooms: 1
Primary bedroom
- Level: Upper
Bedroom
- Level: Upper
Bedroom
- Level: Upper
Bedroom
- Level: Upper
Primary bathroom
- Level: Upper
Bathroom
- Level: Main
Bathroom
- Level: Upper
Bathroom
- Level: Upper
Family room
- Level: Main
Kitchen
- Level: Main
Laundry
- Level: Main
Living room
- Level: Main
Office
- Level: Main
Heating
- Forced Air
Cooling
- Central Air
Appliances
- Included: Cooktop, Dishwasher, Disposal, Double Oven, Gas Water Heater, Microwave, Refrigerator
Features
- Built-in Features, Eat-in Kitchen, Entrance Foyer, Five Piece Bath, High Ceilings, Open Floorplan, Pantry, Primary Suite, Smoke Free, Tile Counters, Walk-In Closet(s), Wet Bar
- Flooring: Carpet, Linoleum, Wood
- Windows: Double Pane Windows, Window Coverings, Window Treatments
- Basement: Bath/Stubbed
- Number of fireplaces: 1
- Fireplace features: Family Room
Interior area
- Total structure area: 5,121
- Total interior livable area: 5,121 sqft
- Finished area above ground: 3,657
- Finished area below ground: 0
Property
Parking
- Total spaces: 3
- Parking features: Garage - Attached
- Attached garage spaces: 3
Features
- Levels: Two
- Stories: 2
- Patio & porch: Front Porch, Patio
- Exterior features: Private Yard, Rain Gutters
- Fencing: Full
Lot
- Size: 0.28 Acres
- Features: Cul-De-Sac, Landscaped, Master Planned, Sprinklers In Front, Sprinklers In Rear
Details
- Parcel number: 032247274
- Special conditions: Standard
Construction
Type & style
- Home type: SingleFamily
- Architectural style: Traditional
- Property subtype: Single Family Residence
Materials
- Brick, Concrete
- Foundation: Slab
- Roof: Concrete
Condition
- Year built: 1988
Utilities & green energy
- Sewer: Public Sewer
- Water: Public
Community & HOA
Community
- Security: Smoke Detector(s)
- Subdivision: Polo Run
HOA
- Has HOA: Yes
- Amenities included: Park, Pool
- Services included: Maintenance Grounds, Recycling, Trash
- HOA fee: $93 monthly
- HOA name: Centennial Management Group
- HOA phone: 720-528-8557
Location
- Region: Centennial
Financial & listing details
- Price per square foot: $217/sqft
- Tax assessed value: $882,300
- Annual tax amount: $5,871
- Date on market: 8/19/2024
- Listing terms: Cash,Conventional,FHA,Jumbo,VA Loan
- Exclusions: Sellers Personal Property, Washer And Dryer, Lift Ramp In Garage
- Ownership: Individual
- Road surface type: Paved
Price history
| Date | Event | Price |
|---|---|---|
| 10/8/2024 | Sold | $1,110,000-3.5%$217/sqft |
Source:  REcolorado as distributed by MLS GRID #4665659 Report a problem REcolorado as distributed by MLS GRID #4665659 Report a problem | ||
| 8/23/2024 | Pending sale | $1,150,000$225/sqft |
Source: REcolorado as distributed by MLS GRID #4665659 Report a problem | ||
| 8/19/2024 | Listed for sale | $1,150,000$225/sqft |
Source: REcolorado as distributed by MLS GRID #4665659 Report a problem | ||
Public tax history
| Year | Property taxes | Tax assessment |
|---|---|---|
| 2025 | $6,258 +6.6% | $55,144 -7.9% |
| 2024 | $5,871 +19.7% | $59,865 -6.7% |
| 2023 | $4,907 +0.1% | $64,166 +32% |
| 2022 | $4,900 | $48,594 -2.8% |
| 2021 | -- | $49,993 -0.2% |
| 2020 | $4,902 +26.2% | $50,071 |
| 2019 | $3,884 | $50,071 +16% |
| 2018 | $3,884 +8.3% | $43,171 |
| 2017 | $3,588 | $43,171 -15.2% |
| 2016 | -- | $50,880 |
| 2015 | -- | $50,880 +33.8% |
| 2014 | $4,396 | $38,033 -6% |
| 2013 | -- | $40,480 |
| 2012 | -- | $40,480 |
| 2011 | $4,528 +10.5% | $40,480 -4.4% |
| 2010 | $4,098 -3% | $42,340 |
| 2009 | $4,224 | $42,340 -3.1% |
| 2008 | -- | $43,692 |
| 2007 | -- | $43,692 +25.4% |
| 2006 | -- | $34,841 |
| 2005 | -- | $34,841 -13.6% |
| 2002 | $3,623 -0.8% | $40,340 +9.4% |
| 2001 | $3,650 | $36,870 |
Find assessor info on the county website
Neighborhood: 80122
Nearby homes
- $1,108,9005 bd3 ba5.1k sqft2863 E Nichols Cir, Centennial, CO 80122Off Market
- $1,338,4005 bd5 ba5.1k sqft7960 S Fillmore Ct, Centennial, CO 80122Off Market
- $1,047,9005 bd5 ba3.7k sqft2853 E Nichols Cir, Centennial, CO 80122Off Market
- $1,116,9004 bd4 ba5.1k sqft7940 S Fillmore Ct, Centennial, CO 80122Off Market
- $1,053,4005 bd4 ba4.5k sqft2905 E Nichols Cir, Centennial, CO 80122Off Market
- $1,261,8005 bd5 ba5.4k sqft2833 E Nichols Cir, Centennial, CO 80122Off Market
- $1,191,5004 bd4 ba5.3k sqft7959 S Fillmore Ct, Centennial, CO 80122Off Market
- $914,1004 bd4 ba3.4k sqft7908 S Clayton Cir, Centennial, CO 80122Off Market
Nearby schools
GreatSchools rating
- 6/10Sandburg Elementary SchoolGrades: K-5Distance: 1.3 mi
- 7/10John Wesley Powell Middle SchoolGrades: 6-8Distance: 1.2 mi
- 8/10Arapahoe High SchoolGrades: 9-12Distance: 0.9 mi
Schools provided by the listing agent
- Elementary: Sandburg
- Middle: Powell
- High: Arapahoe
- District: Littleton 6
Source: REcolorado as distributed by MLS GRID. This data may not be complete. We recommend contacting the local school district to confirm school assignments for this home.
Get a cash offer in 3 minutes
Find out how much your home could sell for in as little as 3 minutes with a no-obligation cash offer.
Estimated market value
$1,211,500
Get a cash offer in 3 minutes
Find out how much your home could sell for in as little as 3 minutes with a no-obligation cash offer.
Estimated market value
$1,211,500
- Colorado
- Arapahoe County
- Centennial
- 80122
- 7950 S Fillmore Court
Nearby cities
Nearby zip codes
Other Centennial Topics
