Experience lovely ranch-style living at 7950 South Flat Rock Way in the Estates at Ponderosa Ridge in Tallyn’s Reach. This 5-bedroom, 4-bath home sits in a .25 acre lot, located in the highly sought-after Cherry Creek School District and just minutes from Parks, Trails and Southlands Mall.
Inside, an open-concept layout welcomes you with a cozy fireplace, abundant natural light, plantation shutters, and new luxury vinyl plank flooring. The main-floor office offers a versatile workspace, while the chef’s kitchen with massive island, gas stove, and five-burner all stainless steel appliances is perfect for entertaining. The luxurious master suite includes a five-piece soaking tub, dual vanities, and massive walk-in closet.
The finished basement is the ultimate hang-out! Whether it’s a fight night, March Madness bracket, or The Masters tournament, the man cave with multiple TV hookups and custom in-door putting green provides the ultimate backdrop for cheering, friendly competition, and unforgettable gatherings. The expansive recreational space ensures everyone has room to relax, play, and stay comfortably overnight if needed. Practical features like the mudroom off the three-car tandem garage and main floor laundry add everyday convenience.
Step outside to a professionally landscaped backyard with over $50,000 in upgrades, including xeriscaping with AstroTurf, a master crafted stone patio with elevated fire pit, and a protected veggie garden with drip irrigation. Fully paid solar panels complement this west-facing quarter-acre lot, blending style and sustainability.
Enjoy nearby lifestyle amenities including Red Tail Hawk Park, a world-class inclusive playground, hundreds of miles of bike and walking trails via the Pine Creek Trail Complex, and Aurora Reservoir with beach access just a few miles away.
With its combination of spacious, high-end living and unbeatable location, this home offers an elevated Colorado lifestyle that’s both effortless and extraordinary.
Sold for $868,000
$868,000
7950 S Flat Rock Way, Aurora, CO 80016
5beds
5,066sqft
Single Family Residence
Built in 2015
0.25 Acres Lot
$861,900 Zestimate®
$171/sqft
$3,973 Estimated rent
Home value
$861,900
$810,000 - $922,000
$3,973/mo
Zestimate® history
Owner options
List your home for rent
$3,973/mo
Rent Zestimate®
Find your next renter with Zillow Rental Manager. Plus, with online applications, you can quickly screen prospective tenants – for free.
$3,973/mo
Rent Zestimate®
Refinance and save
$5,066/mo
Est. payment
Refinancing to a lower rate could help reduce your monthly payments and save thousands over the life of the loan.
$5,066/mo
Est. payment
Explore your selling options
Work with a Zillow partner agent
Leverage their expertise and Zillow's premium Showcase listings to get your home seen by more buyers.
Get startedList with your own agent
Get your home in front of millions of buyers by listing it on Zillow.
Learn how to do itSell it yourself
Take full control of how buyers see your home on Zillow by listing For Sale by Owner (FSBO).
List your homeWhat's special
Zillow last checked:
Listing updated:
Listed by:
Julianna Wassell 303-548-1738 Realtor@JulieWassell.com,
Engel & Voelkers Castle Pines
Bought with:
Douglas McLaughlin, 40033271
RE/MAX Alliance
Source: REcolorado as distributed by MLS GRID,MLS#: 5746997
Facts & features
Interior
Bedrooms & bathrooms
- Bedrooms: 5
- Bathrooms: 4
- Full bathrooms: 2
- 3/4 bathrooms: 1
- 1/2 bathrooms: 1
- Main level bathrooms: 3
- Main level bedrooms: 3
Bedroom
- Description: Wic: 8.1x17.4
- Level: Main
- Area: 279.04 Square Feet
- Dimensions: 12.8 x 21.8
Bedroom
- Level: Main
- Area: 135.52 Square Feet
- Dimensions: 11.2 x 12.1
Bedroom
- Level: Main
- Area: 150.04 Square Feet
- Dimensions: 12.4 x 12.1
Bedroom
- Level: Basement
- Area: 135.7 Square Feet
- Dimensions: 11.8 x 11.5
Bedroom
- Level: Basement
- Area: 182.71 Square Feet
- Dimensions: 12.1 x 15.1
Bathroom
- Description: Wic: 8.1x17.4
- Features: Primary Suite
- Level: Main
- Area: 168.74 Square Feet
- Dimensions: 14.3 x 11.8
Bathroom
- Level: Main
- Area: 68.88 Square Feet
- Dimensions: 8.2 x 8.4
Bathroom
- Level: Main
- Area: 27.5 Square Feet
- Dimensions: 5.5 x 5
Bathroom
- Level: Basement
- Area: 41.83 Square Feet
- Dimensions: 8.9 x 4.7
Den
- Level: Main
- Area: 114.08 Square Feet
- Dimensions: 12.4 x 9.2
Dining room
- Level: Main
- Area: 189.74 Square Feet
- Dimensions: 17.9 x 10.6
Family room
- Level: Main
- Area: 266.71 Square Feet
- Dimensions: 17.9 x 14.9
Game room
- Level: Basement
- Area: 1398.1 Square Feet
- Dimensions: 41 x 34.1
Kitchen
- Description: Breakfast Nook: 12.5x12.6
- Level: Main
- Area: 266.22 Square Feet
- Dimensions: 18.11 x 14.7
Laundry
- Level: Main
- Area: 73.79 Square Feet
- Dimensions: 9.11 x 8.1
Media room
- Level: Basement
- Area: 406.63 Square Feet
- Dimensions: 15.7 x 25.9
Heating
- Forced Air
Cooling
- Central Air
Appliances
- Included: Cooktop, Dishwasher, Dryer, Microwave, Oven, Refrigerator, Washer
Features
- Ceiling Fan(s), Eat-in Kitchen, Entrance Foyer, Five Piece Bath, Granite Counters, High Ceilings, High Speed Internet, Jack & Jill Bathroom, Kitchen Island, Open Floorplan, Pantry, Primary Suite, Sound System, Walk-In Closet(s)
- Flooring: Carpet, Tile, Vinyl
- Windows: Window Coverings
- Basement: Finished
- Number of fireplaces: 1
- Fireplace features: Family Room
Interior area
- Total structure area: 5,066
- Total interior livable area: 5,066 sqft
- Finished area above ground: 2,533
- Finished area below ground: 1,613
Property
Parking
- Total spaces: 3
- Parking features: Concrete
- Attached garage spaces: 3
Features
- Levels: One
- Stories: 1
- Patio & porch: Patio
- Exterior features: Fire Pit, Garden, Private Yard
Lot
- Size: 0.25 Acres
- Features: Irrigated, Landscaped
Details
- Parcel number: 034750592
- Special conditions: Standard
Construction
Type & style
- Home type: SingleFamily
- Property subtype: Single Family Residence
Materials
- Frame
- Roof: Composition
Condition
- Year built: 2015
Details
- Builder model: Cortese/Elevation B
- Builder name: KB Home
Utilities & green energy
- Sewer: Public Sewer
- Water: Public
Community & HOA
Community
- Security: Carbon Monoxide Detector(s), Smoke Detector(s), Video Doorbell
- Subdivision: Tallyns Reach South
HOA
- Has HOA: Yes
- HOA fee: $80 monthly
- HOA name: Rowcal
Location
- Region: Aurora
Financial & listing details
- Price per square foot: $171/sqft
- Tax assessed value: $816,500
- Annual tax amount: $4,708
- Date on market: 3/13/2026
- Listing terms: Cash,Conventional,FHA,VA Loan
- Exclusions: Staging Items
- Ownership: Individual
- Road surface type: Paved
Price history
| Date | Event | Price |
|---|---|---|
| 4/9/2026 | Sold | $868,000-0.8%$171/sqft |
Source:  REcolorado as distributed by MLS GRID #5746997 Report a problem REcolorado as distributed by MLS GRID #5746997 Report a problem | ||
| 3/18/2026 | Pending sale | $875,000$173/sqft |
Source: REcolorado as distributed by MLS GRID #5746997 Report a problem | ||
| 3/13/2026 | Listed for sale | $875,000+75.9%$173/sqft |
Source: REcolorado as distributed by MLS GRID #5746997 Report a problem | ||
| 8/12/2015 | Sold | $497,438-12%$98/sqft |
Source: Public Record Report a problem | ||
| 5/13/2015 | Listing removed | $565,000$112/sqft |
Source: KB Home Report a problem | ||
| 5/9/2015 | Price change | $565,000+0.4%$112/sqft |
Source: KB Home Report a problem | ||
| 5/6/2015 | Price change | $563,000+13.5%$111/sqft |
Source: KB Home Report a problem | ||
| 4/22/2015 | Price change | $496,000+8.1%$98/sqft |
Source: KB Home Report a problem | ||
| 4/15/2015 | Price change | $459,000+2.8%$91/sqft |
Source: KB Home Report a problem | ||
| 3/18/2015 | Listed for sale | $446,305$88/sqft |
Source: Metro Brokers - Team Lassen Real Estate #5309196 Report a problem | ||
Public tax history
| Year | Property taxes | Tax assessment |
|---|---|---|
| 2025 | $4,195 +12.8% | $51,032 +2.9% |
| 2024 | $3,719 +31.7% | $49,580 -7.8% |
| 2023 | $2,823 -0.8% | $53,775 +49.9% |
| 2022 | $2,846 | $35,876 -2.8% |
| 2021 | -- | $36,908 -13.2% |
| 2020 | $3,320 +5.6% | $42,514 |
| 2019 | $3,144 | -- |
| 2018 | $3,144 +1.4% | $39,283 |
| 2017 | $3,102 | $39,283 -0.5% |
| 2016 | -- | $39,482 +993.1% |
| 2015 | -- | $3,612 -1.1% |
| 2014 | -- | $3,652 -64% |
| 2013 | $323 | $10,150 |
| 2012 | -- | $10,150 |
| 2011 | $216 -9.4% | $10,150 +288.9% |
| 2010 | $239 -58.7% | $2,610 +4.4% |
| 2009 | $578 | $2,500 -58.2% |
| 2008 | -- | $5,981 |
| 2007 | -- | $5,981 |
Find assessor info on the county website
Neighborhood: Whispering Pines
Nearby homes
- $818,1005 bd1 ba4.9k sqft7940 S Flat Rock Way, Aurora, CO 80016Off Market
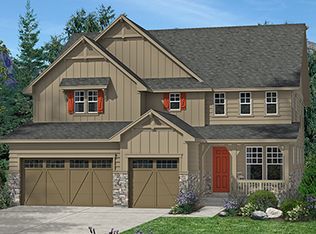
- $837,7004 bd4 ba5.2k sqft7960 S Flat Rock Way, Aurora, CO 80016Off Market

- $971,9004 bd4 ba5k sqft7961 S Flat Rock Way, Aurora, CO 80016For Sale

- $704,3004 bd4 ba5.1k sqft7930 S Flat Rock Way, Aurora, CO 80016Sold
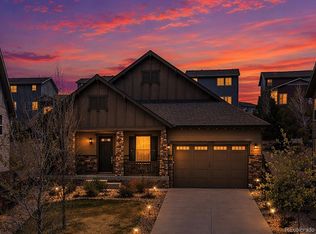
- $791,8004 bd4 ba2.5k sqft24513 E Mineral Dr, Aurora, CO 80016Off Market
- $832,1002 bd4 ba2.6k sqft7951 S Flat Rock Way, Aurora, CO 80016Off Market
- $710,8003 bd4 ba2k sqft24523 E Mineral Dr, Aurora, CO 80016Off Market
- $895,0006 bd4 ba5.7k sqft7990 S Flat Rock Way, Aurora, CO 80016Sold
Nearby schools
GreatSchools rating
- 7/10Black Forest Hills Elementary SchoolGrades: PK-5Distance: 1 mi
- 6/10Fox Ridge Middle SchoolGrades: 6-8Distance: 1.8 mi
- 8/10Cherokee Trail High SchoolGrades: 9-12Distance: 2.1 mi
Schools provided by the listing agent
- Elementary: Black Forest Hills
- Middle: Fox Ridge
- High: Cherokee Trail
- District: Cherry Creek 5
Source: REcolorado as distributed by MLS GRID. This data may not be complete. We recommend contacting the local school district to confirm school assignments for this home.
Get a cash offer in 3 minutes
Find out how much your home could sell for in as little as 3 minutes with a no-obligation cash offer.
Estimated market value
$861,900
Get a cash offer in 3 minutes
Find out how much your home could sell for in as little as 3 minutes with a no-obligation cash offer.
Estimated market value
$861,900
- Colorado
- Arapahoe County
- Aurora
- 80016
- Whispering Pines
- 7950 S Flat Rock Way
Nearby cities
Nearby neighborhoods
Nearby zip codes
Other Aurora Topics
