Step into this beautifully remodeled 4-bedroom, 2-bathroom home in Hammond, Indiana, where modern updates meet comfortable living. From the moment you enter, you're greeted by a bright, spacious living room that flows effortlessly into the kitchen and dining area--perfect for both everyday living and entertaining. The home features four freshly carpeted bedrooms, including a private primary suite complete with its own en-suite 3/4 bathroom. A conveniently located laundry area near the back entrance adds everyday functionality, while the attached one-car garage offers ideal space for parking or additional storage. With thoughtful upgrades throughout and a welcoming layout, this home is ready for you to move in and make it your own--schedule your showing today!
Closed
Street View
$244,900
7950 S White Oak Ln, Hammond, IN 46324
4beds
1,231sqft
Single Family Residence
Built in 1952
7,405 Square Feet Lot
$245,800 Zestimate®
$199/sqft
$2,260 Estimated rent
Home value
$245,800
$231,000 - $261,000
$2,260/mo
Zestimate® history
Owner options
List your home for rent
$2,260/mo
Rent Zestimate®
Find your next renter with Zillow Rental Manager. Plus, with online applications, you can quickly screen prospective tenants – for free.
$2,260/mo
Rent Zestimate®
Refinance and save
$1,643/mo
Est. payment
Refinancing to a lower rate could help reduce your monthly payments and save thousands over the life of the loan.
$1,643/mo
Est. payment
Explore your selling options
Work with a Zillow partner agent
Leverage their expertise and Zillow's premium Showcase listings to get your home seen by more buyers.
Get startedList with your own agent
Get your home in front of millions of buyers by listing it on Zillow.
Learn how to do itSell it yourself
Take full control of how buyers see your home on Zillow by listing For Sale by Owner (FSBO).
List your homeWhat's special
Beautifully remodeledAttached one-car garageThoughtful upgrades throughoutWelcoming layoutFreshly carpeted bedrooms
Zillow last checked:
Listing updated:
Listed by:
Steven Monsma,
Weichert Realtors - Shoreline 219-864-8440,
Connor Pascoe,
Weichert Realtors - Shoreline
Bought with:
Jermaine Coney, RB16001440
Premier Midwest Realty, INC
Source: NIRA as distributed by MLS GRID,MLS#: 837576
Facts & features
Interior
Bedrooms & bathrooms
- Bedrooms: 4
- Bathrooms: 2
- Full bathrooms: 1
- 3/4 bathrooms: 1
Rooms
- Room types: Bedroom 2, Primary Bedroom, Living Room, Laundry, Kitchen, Dining Room, Bedroom 4, Bedroom 3
Primary bedroom
- Area: 160
- Dimensions: 16.0 x 10.0
Bedroom 2
- Area: 120
- Dimensions: 12.0 x 10.0
Bedroom 3
- Area: 80
- Dimensions: 10.0 x 8.0
Bedroom 4
- Area: 81
- Dimensions: 9.0 x 9.0
Dining room
- Area: 121
- Dimensions: 11.0 x 11.0
Kitchen
- Area: 80
- Dimensions: 10.0 x 8.0
Laundry
- Area: 64
- Dimensions: 8.0 x 8.0
Living room
- Area: 234
- Dimensions: 18.0 x 13.0
Heating
- Forced Air, Natural Gas
Appliances
- Included: Dryer, Washer, Refrigerator, Microwave, Dishwasher
Features
- Recessed Lighting
- Has basement: No
- Has fireplace: No
Interior area
- Total structure area: 1,231
- Total interior livable area: 1,231 sqft
- Finished area above ground: 1,231
Property
Parking
- Total spaces: 1
- Parking features: Attached
- Attached garage spaces: 1
Features
- Levels: One
- Has view: Yes
- View description: Neighborhood
Lot
- Size: 7,405 Square Feet
- Features: Back Yard, Front Yard
Details
- Parcel number: 450718481014000023
- Special conditions: None
Construction
Type & style
- Home type: SingleFamily
- Property subtype: Single Family Residence
Condition
- New construction: No
- Year built: 1952
Utilities & green energy
- Sewer: Public Sewer
- Water: Public
Community & HOA
Community
- Subdivision: Beverly 5th Add
HOA
- Has HOA: No
Location
- Region: Hammond
Financial & listing details
- Price per square foot: $199/sqft
- Annual tax amount: $1,563
- Date on market: 4/22/2026
- Listing agreement: Exclusive Right To Sell
- Listing terms: Cash,VA Loan,FHA,Conventional
Price history
| Date | Event | Price |
|---|---|---|
| 5/22/2026 | Sold | $244,900$199/sqft |
Source:  NIRA as distributed by MLS GRID #837576 Report a problem NIRA as distributed by MLS GRID #837576 Report a problem | ||
| 4/23/2026 | Pending sale | $244,900$199/sqft |
Source: NIRA as distributed by MLS GRID #837576 Report a problem | ||
| 4/22/2026 | Listed for sale | $244,900+122.8%$199/sqft |
Source: NIRA as distributed by MLS GRID #837576 Report a problem | ||
| 10/10/2025 | Listing removed | $109,900$89/sqft |
Source: NIRA as distributed by MLS GRID #825324 Report a problem | ||
| 10/7/2025 | Price change | $109,900-3.5%$89/sqft |
Source: NIRA as distributed by MLS GRID #825324 Report a problem | ||
| 9/30/2025 | Price change | $113,900-0.9%$93/sqft |
Source: NIRA as distributed by MLS GRID #825324 Report a problem | ||
| 9/23/2025 | Price change | $114,900-4.2%$93/sqft |
Source: NIRA as distributed by MLS GRID #825324 Report a problem | ||
| 9/16/2025 | Price change | $119,900-4%$97/sqft |
Source: NIRA as distributed by MLS GRID #825324 Report a problem | ||
| 9/9/2025 | Price change | $124,900-3.8%$101/sqft |
Source: NIRA as distributed by MLS GRID #825324 Report a problem | ||
| 8/22/2025 | Listed for sale | $129,900$106/sqft |
Source: NIRA as distributed by MLS GRID #825324 Report a problem | ||
| 8/4/2025 | Pending sale | $129,900$106/sqft |
Source: NIRA as distributed by MLS GRID #825324 Report a problem | ||
| 8/1/2025 | Listed for sale | $129,900$106/sqft |
Source: NIRA as distributed by MLS GRID #825324 Report a problem | ||
Public tax history
Tax history is unavailable.
Neighborhood: Woodmar
Nearby homes
- $252,7003 bd1 ba1.8k sqft7944 White Oak Ln, Hammond, IN 46324Off Market
- $169,2003 bd1 ba1k sqft7956 White Oak Ln, Hammond, IN 46324Off Market
- $140,0003 bd1 ba900 sqft7847 Bertram Ave, Hammond, IN 46324Sold
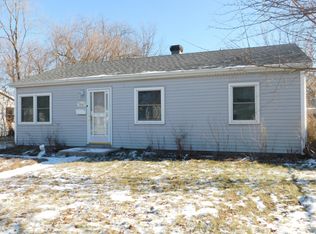
- $190,1003 bd1 ba1.1k sqft7938 White Oak Ln, Hammond, IN 46324Off Market
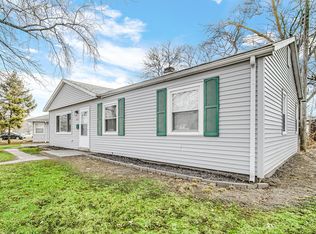
- $161,7003 bd1 ba1.1k sqft7962 White Oak Ln, Hammond, IN 46324Off Market
- $217,0003 bd2 ba1.5k sqft7937 Birch Dr, Hammond, IN 46324Sold
- $156,5003 bd1 ba1k sqft7931 Birch Dr, Hammond, IN 46324Off Market
- $219,9003 bd1 ba1.1k sqft7943 Birch Dr, Hammond, IN 46324Sold
Nearby schools
GreatSchools rating
- 3/10Frank O'Bannon Elementary SchoolGrades: PK-6Distance: 1 mi
- 3/10Charles N Scott Middle SchoolGrades: 7-8Distance: 2.8 mi
- 2/10Morton Senior High SchoolGrades: 9-12Distance: 2.9 mi
Get a cash offer in 3 minutes
Find out how much your home could sell for in as little as 3 minutes with a no-obligation cash offer.
Estimated market value
$245,800
Get a cash offer in 3 minutes
Find out how much your home could sell for in as little as 3 minutes with a no-obligation cash offer.
Estimated market value
$245,800
- Indiana
- Lake County
- Hammond
- 46324
- Woodmar
- 7950 S White Oak Ln
Nearby cities
Nearby neighborhoods
Nearby zip codes
Other Hammond Topics
