Skip main navigation
Off market
  • $1,014,500

    7950 Saddle Ridge Dr, Sandy Springs, GA 30350

    5beds
    3,873sqft
    SingleFamily
    Built in 1977
    0.99 Acres Lot
    $1,014,500 Zestimate®
    $262/sqft
    $5,203 Estimated rent

    Home value

    $1,014,500

    $933,000 - $1.11M

    $5,203/mo

    Zestimate® history
    Loading
    Loading...

    Owner options

    List your home for rent

    $5,203/mo

    Rent Zestimate®

    Find your next renter with Zillow Rental Manager. Plus, with online applications, you can quickly screen prospective tenants – for free.

    Learn more

    $5,203/mo

    Rent Zestimate®

    Refinance and save

    $6,178/mo

    Est. payment

    Refinancing to a lower rate could help reduce your monthly payments and save thousands over the life of the loan.

    See today's rates

    $6,178/mo

    Est. payment

    Explore your selling options

    Work with a Zillow partner agent

    Leverage their expertise and Zillow's premium Showcase listings to get your home seen by more buyers.

    Get started

    List with your own agent

    Get your home in front of millions of buyers by listing it on Zillow.

    Learn how to do it

    Sell it yourself

    Take full control of how buyers see your home on Zillow by listing For Sale by Owner (FSBO).

    List your home

    What's special

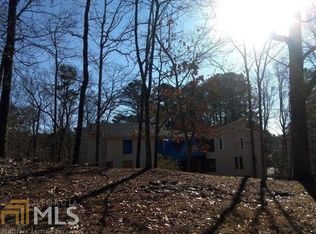
    Pre-Inspected, INCREDIBLE HOME located in established and quite Sandy Springs Community. AquaGuard Waterproofing in Basement Scheduled for March 4th. Newer Hardwood Floors through Main Level compliment the Two-Story Foyer and Views of Nature. The Fireside Living Room features Vaulted Ceilings with Exposed Beams and a Wall of Windows with Views of the Heated Pool, Wooded Backyard, Expansive Deck, and Tons of Natural Light. The Elegant Formal Dining Room and Huge Butler's Pantry make Entertaining in this Home a DREAM. The Chef's Kitchen boasts Stainless Steel appliances, Double Ovens, Dacor Gas Cooktop, Wine Cooler, Granite Counters & Beautiful Tile Backsplash, with spacious & airy keeping room and French doors to deck and pool. Separate Oversized Laundry/Mudroom just off the 3-car garage. The Main-Level Owner's Suite features Separate His (2) and Her Walk-in Closets with custom organizers. The Spa-Like Master Bath has Large Double Vanities and a Huge Newly Tiled Double-headed Shower with a Separate Soaking Tub. Walk straight out of the Bathroom onto the Large Private Deck for a Luxurious Soak in the Hot-Tub. Two additional Spacious Bedrooms Upstairs share a Jack-and-Jill Bath. Terrace Level has HUGE media/game room with space for Pool Table and Ping Pong. Great space for Work-Out Room or In-Law Suite. Also, Lots of unfinished storage. 3-car garage with Tesla Charger, Larger Boat or Small RV Door and more storage. Gorgeous wooded lot, private, relaxing, and serene. PRICED BELOW March 2017 appraisal value. Minutes to Perimeter, Buckhead, Downtown, MARTA, GA-400, and I-285.

    This property is not currently displayed as for sale or rent on Zillow. This may be different from what's on other websites or public sources.

    Facts & features

    Interior

    Bedrooms & bathrooms
    • Bedrooms: 5
    • Bathrooms: 4
    • Full bathrooms: 3
    • 1/2 bathrooms: 1
    Heating
    • Forced air
    Cooling
    • Central
    Appliances
    • Included: Dishwasher, Dryer, Garbage disposal
    • Laundry: Common Area,In Hall,Laundry Room,Main Level
    Features
    • Beamed Ceilings,Bookcases,Double Vanity,Entrance F
    • Flooring: Tile, Hardwood
    • Windows: Insulated Windows,Skylight(s)
    • Basement: Daylight,Exterior Entry,Finished,Finished Bath,Ful
    • Has fireplace: Yes
    • Fireplace features: Gas Log,Gas Starter,Living Room,Masonry
    • Common walls with other units/homes: No Common Walls
    Interior area
    • Total interior livable area: 3,873 sqft

    Property

    Parking
    • Total spaces: 3
    • Parking features: Garage - Attached
    Features
    • Patio & porch: Deck, Screened, Enclosed, Rear Porch
    • Exterior features: Wood
    • Pool features: Heated,In Ground
    • Spa features: Private
    • Fencing: Back Yard
    • Waterfront features: Creek
    Lot
    • Size: 0.99 Acres
    • Features: Creek On Lot,Landscaped,Sloped,Wooded
    Details
    • Additional structures: RV/Boat Storage
    • Parcel number: 06035300030122

    Construction

    Type & style
    • Home type: SingleFamily
    • Architectural style: Modern
    Materials
    • Frame
    • Roof: Composition
    Condition
    • Resale
    • Year built: 1977

    Utilities & green energy

    • Electric: 110 Volts,220 Volts in Garage,220 Volts in Laundry
    • Sewer: Septic Tank
    • Water: Public
    • Utilities for property: Cable Available,Electricity Available,Natural Gas
    Green energy
    • Energy efficient items: Insulation,Lighting,Thermostat,Windows

    Community & HOA

    Community
    • Security: Smoke Detector(s), Carbon Monoxide Detector(s)
    Location
    • Region: Sandy Springs

    Financial & listing details

    • Price per square foot: $262/sqft
    • Tax assessed value: $996,900
    • Annual tax amount: $12,302
    • Road surface type: Asphalt,Paved

    Price history

    DateEventPrice
    5/28/2020Sold$656,000-2.6%$169/sqft
    Source: GAMLS #8732463 Report a problem
    3/6/2020Pending sale$673,500$174/sqft
    Source: Keller Williams Rlty, First Atlanta #6677182 Report a problem
    2/6/2020Listed for sale$673,500$174/sqft
    Source: Keller Williams Rlty, First Atlanta #6677182 Report a problem

    Public tax history

    YearProperty taxesTax assessment
    2025$12,302 +17.8%$398,760 +17.8%
    2024$10,445 +0.8%$338,560 +1.1%
    2023$10,359 -0.4%$335,000
    2022$10,399 +31.1%$335,000 +34.6%
    2021$7,932 +24.4%$248,960 +10.2%
    2020$6,375 -1.1%$225,840 +6%
    2019$6,443 $213,000 +2.4%
    2018$6,443 $208,000 +16.4%
    2017$6,443 +14.3%$178,640
    2016$5,638 -0.3%$178,640
    2015$5,657 +6.9%$178,640 +9.9%
    2014$5,289 +3.9%$162,520
    2013$5,089 -0.3%$162,520
    2012$5,106 $162,520 -8.8%
    2011-- $178,280
    2010$5,654 $178,280
    2009-- $178,280
    2008-- $178,280
    2007$5,392 $178,280
    Find assessor info on the county website

    Neighborhood: 30350

    Nearby schools

    GreatSchools rating
    Schools provided by the listing agent
    • Elementary: Dunwoody Springs
    • Middle: Sandy Springs
    • High: North Springs

    Source: The MLS. This data may not be complete. We recommend contacting the local school district to confirm school assignments for this home.

    Get a cash offer in 3 minutes
    Find out how much your home could sell for in as little as 3 minutes with a no-obligation cash offer.
    Estimated market value
    $1,014,500
    Get a cash offer in 3 minutes
    Find out how much your home could sell for in as little as 3 minutes with a no-obligation cash offer.
    Estimated market value
    $1,014,500