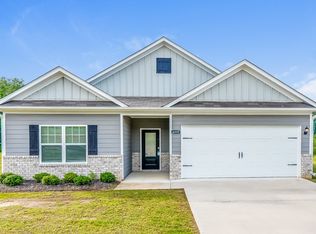
Located in the St. James subdivision! Spacious 2-level home has an open floor plan with beautiful hard surface flooring. The large living room flows directly into the well-designed kitchen that has tons of cabinet space plus a large pantry for additional storage. The dining area is conveniently located and offers a lovely view of the backyard. Back yard patio is accessible from the kitchen as well! Access the 2-car garage and the half bathroom from the foyer. Upstairs you'll find all 4 bedrooms and 2 full bathrooms, including the primary suite. Each bedroom is roomy and offers ample closet space. The laundry room is also conveniently located on the 2nd floor.
Lawn Care: $100.00/month includes basic lawn care services.
Lease: 13 months. Advertised rate reflects base rent only.
Application Process: $60 per adult (19+), due within 24 hours of deposit payment. Screening includes credit, criminal & eviction background, housing history, and employment/income verification.
Holding Deposit: $500 temporarily reserves the property during application review. Refundable if application denied. Refundable if prospect cancels within 24 hours; forfeited thereafter. Credited toward security deposit at move-in. Applicants must take possession within 10 days of deposit placement or availability date.
Processing Fee: $249 due at lease signing.
Resident Benefits Package (RBP): $59.95/month includes renter's insurance, positive credit reporting, ID theft protection, HVAC filter delivery, on-demand pest control, and resident rewards program.
Utilities: Landlord bills resident monthly for water/sewer/gas/trash + $10 monthly admin fee. Resident sets up electricity only.
Pet Policy: Allowed with breed restrictions (max 2 without special approval). One time $500 non-refundable fee + monthly pet rent ($25/mo 0-40 lbs; $50/mo 40+ lbs; $50 for 3+ pets with approval). $200 refundable deposit for pets under 1 year. ESA/Service animals require additional documentation.
School Zone: Residents verify independently.
House for rent
$1,850/moFees may apply
7950 Saint James Dr, Pinson, AL 35126
4beds
1,906sqft
Price may not include required fees and charges. Learn more|
Single family residence
Available now
Cats, dogs OK
Electric
What's special
Primary suiteTons of cabinet spaceWell-designed kitchenOpen floor planAmple closet spaceBeautiful hard surface flooring
- 19 days |
- -- |
- -- |
Zillow last checked:
Listing updated:
Travel times

Let’s turn your rent into credit progress
Build credit history with every on-time payment and get credit for the payment you’re already making.
Facts & features
Interior
Bedrooms & bathrooms
- Bedrooms: 4
- Bathrooms: 3
- Full bathrooms: 2
- 1/2 bathrooms: 1
Heating
- Electric
Appliances
- Included: Dishwasher, Refrigerator, Washer
Interior area
- Total interior livable area: 1,906 sqft
Property
Parking
- Details: Contact manager
Features
- Patio & porch: Patio
Details
- Parcel number: 1000171000027000
Construction
Type & style
- Home type: SingleFamily
- Property subtype: Single Family Residence
Community & HOA
Location
- Region: Pinson
Financial & listing details
- Lease term: Contact For Details
Price history
| Date | Event | Price |
|---|---|---|
| 7/13/2026 | Listed for rent | $1,850$1/sqft |
Source: Zillow Rentals Report a problem | ||
Neighborhood: 35126
Nearby schools
GreatSchools rating
- 8/10Clay Elementary SchoolGrades: PK-5Distance: 3.5 mi
- 2/10Clay-Chalkville Middle SchoolGrades: 6-8Distance: 3.3 mi
- 3/10Clay-Chalkville High SchoolGrades: 9-12Distance: 3.7 mi