Skip main navigation
Sold for $347,000
  • $347,000

    7950 Sandmar Ln, Davisburg, MI 48350

    3beds
    2,146sqft
    Single Family Residence
    Built in 1994
    0.5 Acres Lot
    $356,100 Zestimate®
    $162/sqft
    $2,880 Estimated rent

    Home value

    $356,100

    $331,000 - $381,000

    $2,880/mo

    Zestimate® history
    Loading
    Loading...

    Owner options

    List your home for rent

    $2,880/mo

    Rent Zestimate®

    Find your next renter with Zillow Rental Manager. Plus, with online applications, you can quickly screen prospective tenants – for free.

    Learn more

    $2,880/mo

    Rent Zestimate®

    Refinance and save

    $2,436/mo

    Est. payment

    Refinancing to a lower rate could help reduce your monthly payments and save thousands over the life of the loan.

    See today's rates

    $2,436/mo

    Est. payment

    Explore your selling options

    Work with a Zillow partner agent

    Leverage their expertise and Zillow's premium Showcase listings to get your home seen by more buyers.

    Get started

    List with your own agent

    Get your home in front of millions of buyers by listing it on Zillow.

    Learn how to do it

    Sell it yourself

    Take full control of how buyers see your home on Zillow by listing For Sale by Owner (FSBO).

    List your home

    What's special

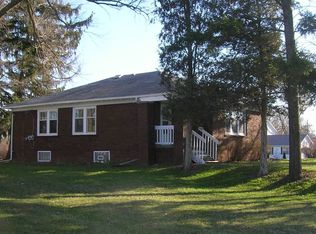
    Discover an exceptional opportunity to own this beautifully maintained colonial-style home, nestled on a generous half-acre lot. Showcasing timeless charm and contemporary convenience, this home offers three expansive levels of thoughtfully designed living space. Step into a light-filled living room with hardwood flooring and a prominent fireplace, creating an inviting setting for everything from lively family moments to laid-back evenings. This thoughtful layout encourages connection and comfort in every corner. Thoughtfully designed for efficiency and convenience, this kitchen features sleek stainless-steel appliances, a stylish tile backsplash, expansive counter space, and abundant cabinetry, making both daily meal prep and festive entertaining a joy. Retreat to one of three generously sized bedrooms, each designed to balance comfort and functionality. The spacious primary suite offers a peaceful haven with plenty of room to unwind, while two additional bedrooms provide versatility for growing households, guest stays, or creative workspaces. With two full bathrooms, morning routines and busy evenings flow with ease, bringing efficiency and harmony to everyday life. The fully finished basement unlocks a world of possibilities with its exceptional versatility, ideal for entertaining, unwinding, or crafting a space that's uniquely yours, this additional level of living offers endless possibilities. Step into your private backyard oasis, where lush landscaping, a charming garden, and a spacious deck blend seamlessly with a large patio to create a peaceful escape. Whether you’re hosting summer gatherings or enjoying quiet morning coffee, this serene retreat promises both privacy and possibility. A handy storage shed adds practical convenience. Perfectly positioned near shopping, dining, parks, entertainment, and major expressways, this home offers unparalleled convenience and an exceptional lifestyle. Move-in ready and waiting, this home is ready to welcome you home.

    Zillow last checked:

    Listing updated:

    Listed by:

    Nicholas McCombs 248-520-1293,

    Max Broock, REALTORS®-Birmingham

    Bought with:

    Peg Dilworth Hunt, 6501385667

    Coldwell Banker Professionals

    Source: Realcomp II,MLS#: 20251008639MLS Logo

    Facts & features

    Interior

    Bedrooms & bathrooms
    • Bedrooms: 3
    • Bathrooms: 2
    • Full bathrooms: 2
    Primary bedroom
    • Level: Second
    • Area: 288
    • Dimensions: 12 X 24
    Bedroom
    • Level: Second
    • Area: 120
    • Dimensions: 10 X 12
    Bedroom
    • Level: Second
    • Area: 130
    • Dimensions: 10 X 13
    Other
    • Level: Entry
    Other
    • Level: Second
    Other
    • Level: Entry
    • Area: 60
    • Dimensions: 6 X 10
    Dining room
    • Level: Entry
    • Area: 120
    • Dimensions: 10 X 12
    Kitchen
    • Level: Entry
    • Area: 154
    • Dimensions: 11 X 14
    Laundry
    • Level: Entry
    • Area: 56
    • Dimensions: 7 X 8
    Living room
    • Level: Entry
    • Area: 312
    • Dimensions: 13 X 24
    Heating
    • Forced Air, Natural Gas
    Cooling
    • Ceiling Fans, Central Air
    Appliances
    • Included: Dishwasher, Dryer, Free Standing Gas Range, Free Standing Refrigerator, Microwave, Washer
    • Laundry: Laundry Room
    Features
    • High Speed Internet, Programmable Thermostat
    • Basement: Finished,Full
    • Has fireplace: Yes
    • Fireplace features: Gas, Living Room
    Interior area
    • Total interior livable area: 2,146 sqft
    • Finished area above ground: 1,596
    • Finished area below ground: 550

    Property

    Parking
    • Total spaces: 2
    • Parking features: Two Car Garage, Attached, Direct Access, Garage Door Opener
    • Attached garage spaces: 2
    Features
    • Levels: Two
    • Stories: 2
    • Entry location: GroundLevelwSteps
    • Patio & porch: Deck, Porch
    • Exterior features: Lighting
    • Pool features: None
    • Fencing: Back Yard,Fenced
    Lot
    • Size: 0.5 Acres
    • Dimensions: 199 x 110
    Details
    • Additional structures: Sheds
    • Parcel number: 0717151031
    • Special conditions: Short Sale No,Standard

    Construction

    Type & style
    • Home type: SingleFamily
    • Architectural style: Colonial
    • Property subtype: Single Family Residence
    Materials
    • Vinyl Siding
    • Foundation: Basement, Poured
    • Roof: Asphalt
    Condition
    • New construction: No
    • Year built: 1994

    Utilities & green energy

    • Sewer: Septic Tank
    • Water: Well

    Community & HOA

    Community
    • Subdivision: OVERLOOK PARK CONDO OCCPN 774
    HOA
    • Has HOA: Yes
    • HOA fee: $180 annually
    Location
    • Region: Davisburg

    Financial & listing details

    • Price per square foot: $162/sqft
    • Tax assessed value: $108,060
    • Annual tax amount: $3,595
    • Date on market: 6/19/2025
    • Cumulative days on market: 4 days
    • Listing agreement: Exclusive Right To Sell
    • Listing terms: Cash,Conventional
    • Exclusions: Exclusion(s) Do Not Exist

    Price history

    DateEventPrice
    7/14/2025Sold$347,000+1.3%$162/sqft
    Source: Realcomp II #20251008639 Report a problem
    6/22/2025Pending sale$342,500$160/sqft
    Source: Realcomp II #20251008639 Report a problem
    6/19/2025Listed for sale$342,500+59.3%$160/sqft
    Source: Realcomp II #20251008639 Report a problem
    3/6/2018Sold$215,000+65.5%$100/sqft
    Source: Public Record Report a problem
    12/29/1994Sold$129,900$61/sqft
    Source: Public Record Report a problem

    Public tax history

    YearProperty taxesTax assessment
    2024$3,396 +5%$148,280 +10.6%
    2023$3,234 +8.5%$134,080 +20.4%
    2022$2,981 -1.6%$111,380 +17.4%
    2021$3,030 $94,890 -7%
    2020-- $102,000 +8.2%
    2019-- $94,300 +2.1%
    2018$1,848 +0.5%$92,400 +30.1%
    2015$1,840 $71,000 +12.3%
    2014-- $63,200 +8.2%
    2011-- $58,400 -4.6%
    2010-- $61,200 -11.8%
    2009-- $69,400 -17.4%
    2003-- $84,000 +8.4%
    2002-- $77,500 +11.3%
    2001-- $69,640 +1.3%
    2000$1,814 $68,770
    Find assessor info on the county website

    Neighborhood: 48350

    Nearby schools

    GreatSchools rating
    Get a cash offer in 3 minutes
    Find out how much your home could sell for in as little as 3 minutes with a no-obligation cash offer.
    Estimated market value
    $356,100
    Get a cash offer in 3 minutes
    Find out how much your home could sell for in as little as 3 minutes with a no-obligation cash offer.
    Estimated market value
    $356,100