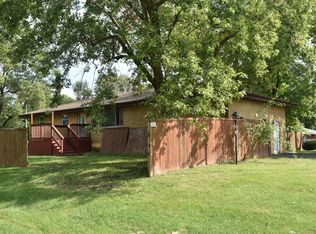
Wonderfully private ranch home on an acre in unincorporated Peotone! Three nice sized bedrooms and a spacious basement. 2 car detached garage. Beautiful stone fireplace. Estate Sale sold "as-is". Please do not walk on the yard/property without a showing.
Contingent
Price cut: $20K (8/31)
$325,000
7950 W Eagle Lake Rd, Peotone, IL 60468
3beds
1,100sqft
Single Family Residence
Built in ----
1 Acres Lot
$317,700 Zestimate®
$295/sqft
$-- HOA
What's special
Beautiful stone fireplaceThree nice sized bedroomsOn an acreSpacious basement
- 87 days
- 1,220
- 77
Zillow last checked:
Listing updated:
Listed by:
Matthew Persicketti 815-793-9111,
Oak Leaf Realty
Source: MRED as distributed by MLS GRID,MLS#: 12677640
Facts & features
Interior
Bedrooms & bathrooms
- Bedrooms: 3
- Bathrooms: 2
- Full bathrooms: 2
Rooms
- Room types: Sun Room, Den
Primary bedroom
- Features: Flooring (Carpet)
- Level: Main
- Area: 180 Square Feet
- Dimensions: 15X12
Bedroom 2
- Features: Flooring (Carpet)
- Level: Main
- Area: 117 Square Feet
- Dimensions: 13X9
Bedroom 3
- Features: Flooring (Carpet)
- Level: Main
- Area: 132 Square Feet
- Dimensions: 11X12
Den
- Level: Main
- Area: 72 Square Feet
- Dimensions: 12X6
Kitchen
- Features: Kitchen (Eating Area-Breakfast Bar, Eating Area-Table Space), Flooring (Laminate)
- Level: Main
- Area: 209 Square Feet
- Dimensions: 11X19
Living room
- Features: Flooring (Ceramic Tile)
- Level: Main
- Area: 154 Square Feet
- Dimensions: 14X11
Sun room
- Features: Flooring (Ceramic Tile)
- Level: Main
- Area: 77 Square Feet
- Dimensions: 11X7
Heating
- Propane
Cooling
- Central Air
Appliances
- Included: Range, Refrigerator, Washer, Dryer, Range Hood
Features
- Basement: Unfinished,Full
- Number of fireplaces: 1
- Fireplace features: Wood Burning, Masonry, Living Room
Interior area
- Total structure area: 1,100
- Total interior livable area: 1,100 sqft
Property
Parking
- Total spaces: 2
- Parking features: Yes, Garage Owned, Detached, Garage
- Garage spaces: 2
Accessibility
- Accessibility features: No Disability Access
Features
- Stories: 1
Lot
- Size: 1 Acres
- Dimensions: 205x205
Details
- Parcel number: 1720013000020000
- Special conditions: None
- Other equipment: Water-Softener Owned
Construction
Type & style
- Home type: SingleFamily
- Property subtype: Single Family Residence
Materials
- Vinyl Siding
Condition
- New construction: No
Utilities & green energy
- Sewer: Septic Tank
- Water: Well
Community & HOA
HOA
- Services included: None
Location
- Region: Peotone
Financial & listing details
- Price per square foot: $295/sqft
- Tax assessed value: $183,360
- Annual tax amount: $2,447
- Date on market: 6/28/2026
- Ownership: Fee Simple
Estimated market value
$317,700
$302,000 - $334,000
$2,255/mo
Price history
| Date | Event | Price |
|---|---|---|
| 9/22/2026 | Contingent | $325,000$295/sqft |
Source:  MRED as distributed by MLS GRID #12677640 Report a problem MRED as distributed by MLS GRID #12677640 Report a problem | ||
| 8/31/2026 | Price change | $325,000-5.8%$295/sqft |
Source: MRED as distributed by MLS GRID #12677640 Report a problem | ||
| 8/9/2026 | Price change | $345,000-1.4%$314/sqft |
Source: MRED as distributed by MLS GRID #12677640 Report a problem | ||
| 6/28/2026 | Listed for sale | $350,000$318/sqft |
Source: MRED as distributed by MLS GRID #12677640 Report a problem | ||
Public tax history
| Year | Property taxes | Tax assessment |
|---|---|---|
| 2024 | $2,447 +4.9% | $61,120 +8.2% |
| 2023 | $2,333 -1.2% | $56,462 +10.8% |
| 2022 | $2,362 +6.3% | $50,936 +8.2% |
| 2021 | $2,222 +4.3% | $47,071 +5.3% |
| 2020 | $2,131 -5% | $44,702 |
| 2019 | $2,243 -2% | $44,702 +4% |
| 2018 | $2,290 +2.9% | $42,997 +2.7% |
| 2017 | $2,225 +3.3% | $41,866 +17.3% |
| 2016 | $2,155 +9.4% | $35,686 +3.4% |
| 2015 | $1,970 | $34,512 +6% |
| 2014 | $1,970 +9.9% | $32,568 -0.7% |
| 2013 | $1,792 -0.8% | $32,801 -6.5% |
| 2012 | $1,806 -6.5% | $35,081 -7.8% |
| 2011 | $1,930 -1.8% | $38,057 -6% |
| 2010 | $1,965 0% | $40,486 -3% |
| 2009 | $1,966 -4.8% | $41,739 -4.6% |
| 2008 | $2,064 | $43,739 +2.7% |
| 2007 | -- | $42,593 +1.5% |
| 2006 | $2,060 +1.1% | $41,974 +4.1% |
| 2005 | $2,038 +1.4% | $40,325 +2.8% |
| 2004 | $2,011 +8.6% | $39,215 |
| 2003 | $1,851 +2% | $39,215 +4.9% |
| 2002 | $1,815 +2% | $37,400 |
| 2001 | $1,778 -9.4% | $37,400 -9.7% |
| 2000 | $1,962 | $41,400 |
Find assessor info on the county website
Monthly payment
Est. payment
Payment breakdown
Explore the cost of this home by adjusting the details. Changes won't be saved.Climate risks
Neighborhood: 60468
Nearby schools
Schools provided by the listing agent
- District: 207U
Source: MRED as distributed by MLS GRID. This data may not be complete. We recommend contacting the local school district to confirm school assignments for this home.
Similar homes
- $330,0004 bd3 ba1.1k sqft1400 Eunice Ave, Joliet, IL 60433New
 MLS ID #12765038, Gabrielle Pacetti, Coldwell Banker Real Estate Group. MRED as distributed by MLS GRID
 - $329,0003 bd2 ba1.4k sqft671 Diversatech Dr N, Manteno, IL 60950Active
 MLS ID #12717223, Linda Weigt, ABR, LaMore Realty. MRED as distributed by MLS GRID
 - $325,0004 bd3 ba1.4k sqft22979 Eastwind Dr, Richton Park, IL 60471Active
 MLS ID #12576551, Bridget McCann, Baird & Warner. MRED as distributed by MLS GRID
 - $340,0004 bd3 ba1.4k sqft6035 Kathryn Ln, Matteson, IL 60443Active
 MLS ID #12756721, Chris Le, Engel & Voelkers Chicago. MRED as distributed by MLS GRID
