
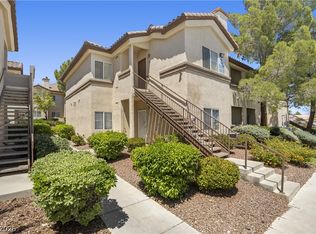
Seller will pay ONE YEAR of HOA dues for Buyer *** BRAND-NEW luxury vinyl plank flooring plus *** HVAC system (13k) one year old *** First floor, 2-bedroom 2-full bath condo perfectly positioned at the entrance of Rain Tree West for quick and easy access. Open living and dining area with fireplace. Spacious bedrooms and baths on opposite sides of the home provide privacy. Includes ceiling fans, blinds & a designated covered parking space. GATED, peaceful community with three swimming pools/spas, ample guest parking. HOA covers WATER, SEWER and TRASH. Located in the heart of Spring Valley.
Active under contract
Price cut: $2K (9/17)
$227,500
7950 W Flamingo Rd Unit 1178, Las Vegas, NV 89147
2beds
1,023sqft
Condominium
Built in 1993
-- sqft lot
$-- Zestimate®
$222/sqft
$240/mo HOA
What's special
Ample guest parkingGated peaceful communityDesignated covered parking spaceFirst floorCeiling fans
- 68 days
- 292
- 18
Zillow last checked:
Listing updated:
Listed by:
Tammy A. Lowe S.0175695 702-379-0228,
Lyons Share Real Estate
Source: LVR,MLS#: 2800947 Originating MLS: Greater Las Vegas Association of Realtors Inc
Originating MLS: Greater Las Vegas Association of Realtors IncFacts & features
Interior
Bedrooms & bathrooms
- Bedrooms: 2
- Bathrooms: 2
- Full bathrooms: 2
Primary bedroom
- Description: Ceiling Fan,Downstairs
- Dimensions: 13x11
Bedroom 2
- Description: Ceiling Fan,Downstairs
- Dimensions: 13x11
Primary bathroom
- Description: Double Sink,Tub/Shower Combo
Dining room
- Description: Living Room/Dining Combo
- Dimensions: 11x8
Kitchen
- Description: Breakfast Bar/Counter,Tile Flooring
Living room
- Description: Undefined
- Dimensions: 18x12
Heating
- Central, Gas
Cooling
- Central Air, Electric
Appliances
- Included: Dryer, Dishwasher, Disposal, Gas Range, Refrigerator, Washer
- Laundry: Gas Dryer Hookup, Laundry Closet, Main Level
Features
- Bathroom on Main Level, Bedroom on Main Level, Ceiling Fan(s), Primary Downstairs, Window Treatments, Programmable Thermostat
- Flooring: Luxury Vinyl Plank, Tile
- Windows: Blinds
- Number of fireplaces: 1
- Fireplace features: Gas, Glass Doors, Living Room
Interior area
- Total structure area: 1,023
- Total interior livable area: 1,023 sqft
Video & virtual tour
Property
Parking
- Total spaces: 1
- Parking features: Assigned, Covered, Detached Carport, Guest
- Carport spaces: 1
Features
- Stories: 2
- Patio & porch: Covered, Patio
- Exterior features: Patio
- Pool features: Association
- Fencing: None
Lot
- Features: Landscaped, None, Trees
Details
- Parcel number: 16316810066
- Zoning description: Single Family
- Horse amenities: None
Construction
Type & style
- Home type: Condo
- Architectural style: Two Story
- Property subtype: Condominium
- Attached to another structure: Yes
Materials
- Roof: Tile
Condition
- Resale
- Year built: 1993
Utilities & green energy
- Electric: Photovoltaics None
- Sewer: Public Sewer
- Water: Public
- Utilities for property: Underground Utilities
Green energy
- Energy efficient items: HVAC
Community & HOA
Community
- Security: Gated Community
- Subdivision: Buenos Aires Condo
HOA
- Has HOA: Yes
- Amenities included: Gated, Pool, Spa/Hot Tub
- Services included: Association Management, Maintenance Grounds, Sewer, Water
- HOA fee: $200 monthly
- HOA name: Rain Tree West
- HOA phone: 702-835-6904
- Second HOA fee: $40 monthly
Location
- Region: Las Vegas
Financial & listing details
- Price per square foot: $222/sqft
- Tax assessed value: $130,414
- Annual tax amount: $968
- Date on market: 7/22/2026
- Listing agreement: Exclusive Right To Sell
- Listing terms: Cash,Conventional,FHA,VA Loan
Estimated market value
Not available
Estimated sales range
Not available
Not available
Price history
| Date | Event | Price |
|---|---|---|
| 9/24/2026 | Contingent | $227,500$222/sqft |
Source:  LVR #2800947 Report a problem LVR #2800947 Report a problem | ||
| 9/24/2026 | Pending sale | $227,500$222/sqft |
Source: LVR #2800947 Report a problem | ||
| 9/17/2026 | Price change | $227,500-0.9%$222/sqft |
Source: LVR #2800947 Report a problem | ||
| 9/9/2026 | Price change | $229,500+2%$224/sqft |
Source: LVR #2800947 Report a problem | ||
| 8/26/2026 | Price change | $225,000-2.2%$220/sqft |
Source: LVR #2800947 Report a problem | ||
| 7/22/2026 | Listed for sale | $230,000+50.3%$225/sqft |
Source: LVR #2800947 Report a problem | ||
| 5/17/2018 | Sold | $153,000+2%$150/sqft |
Source: LVR #1984010 Report a problem | ||
| 4/17/2018 | Pending sale | $150,000$147/sqft |
Source: American Realty Properties LLC #1984010 Report a problem | ||
| 4/13/2018 | Listed for sale | $150,000$147/sqft |
Source: American Realty Properties LLC #1984010 Report a problem | ||
| 5/1/2015 | Listing removed | $150,000$147/sqft |
Source: Owner Report a problem | ||
| 1/31/2015 | Listed for sale | $150,000-3.8%$147/sqft |
Source: Owner Report a problem | ||
| 4/18/2012 | Listing removed | $725$1/sqft |
Source: REMAX BENCHMARK REALTY Report a problem | ||
| 3/30/2012 | Listed for rent | $725$1/sqft |
Source: REMAX BENCHMARK REALTY Report a problem | ||
| 10/26/2008 | Listing removed | $156,000$152/sqft |
Source: Prudential Real Estate #835183 Report a problem | ||
| 6/21/2008 | Listed for sale | $156,000+110.8%$152/sqft |
Source: Prudential Real Estate #835183 Report a problem | ||
| 10/12/1999 | Sold | $74,000$72/sqft |
Source: Public Record Report a problem | ||
Public tax history
| Year | Property taxes | Tax assessment |
|---|---|---|
| 2026 | $971 +8% | $45,645 -5.7% |
| 2025 | $899 +7.9% | $48,384 +1.9% |
| 2024 | $833 +8% | $47,467 +22.1% |
| 2023 | $771 +8% | $38,866 +3.3% |
| 2022 | $715 +3.1% | $37,620 +1.1% |
| 2021 | $693 +3.1% | $37,208 +6.3% |
| 2020 | $672 +3% | $35,009 +27.2% |
| 2019 | $653 +5.7% | $27,528 |
| 2018 | $618 | $27,528 +3.3% |
| 2017 | $618 | $26,655 +3.2% |
| 2016 | $618 +0.4% | $25,840 +4.1% |
| 2015 | $615 +3% | $24,816 +25.6% |
| 2014 | $597 | $19,762 |
| 2013 | -- | $19,762 +0.5% |
| 2012 | -- | $19,663 -8.7% |
| 2011 | -- | $21,526 +3.8% |
| 2010 | -- | $20,747 -30.3% |
| 2009 | -- | $29,778 |
| 2008 | -- | $29,778 -48.5% |
| 2007 | -- | $57,816 +11% |
| 2006 | -- | $52,070 +55.8% |
| 2005 | -- | $33,418 +18.9% |
| 2004 | -- | $28,102 +0.5% |
| 2003 | -- | $27,962 +3% |
| 2002 | -- | $27,140 +10% |
| 2001 | -- | $24,670 |
Find assessor info on the county website
Monthly payment
Est. payment
Payment breakdown
Explore the cost of this home by adjusting the details. Changes won't be saved.Climate risks
Neighborhood: Spring Valley
Nearby schools
Schools provided by the listing agent
- Elementary: Bryan, Roger M.,Bryan, Roger M.
- Middle: Lawrence
- High: Spring Valley HS
Source: LVR. This data may not be complete. We recommend contacting the local school district to confirm school assignments for this home.
- $230,0002 bd2 ba1k sqft7950 W Flamingo Rd UNIT 2179, Spring Valley, NV 89147Sold
- $216,1002 bd2 ba1k sqft7950 W Flamingo Rd UNIT 1002, Las Vegas, NV 89147Off Market
- $232,0002 bd2 ba1k sqft7950 W Flamingo Rd UNIT 1004, Spring Valley, NV 89147Off Market
- $218,5002 bd2 ba1k sqft7950 W Flamingo Rd UNIT 2002, Spring Valley, NV 89147Off Market
Similar homes
- $215,0002 bd2 ba911 sqft8101 W Flamingo Rd Unit 2109, Las Vegas, NV 89147For Sale
 MLS ID #2791966, Connor Powers, Award Realty. LVR
 - $229,5002 bd2 ba1k sqft7950 W Flamingo Rd Unit 1187, Las Vegas, NV 89147For Sale
 MLS ID #2773390, Jake Narksavee, BHHS Nevada Properties. LVR
 - $228,8002 bd2 ba1k sqft7400 W Flamingo Rd APT 2051, Spring Valley, NV 89147For Sale
 MLS ID #2803615, Laura E. Harbison, Realty Executives Southern. LVR
 - $237,5002 bd2 ba890 sqft8501 W University Ave Unit 2089, Las Vegas, NV 89147For Sale
 MLS ID #2816458, Janine Tran, Accord Realty LLC. LVR
