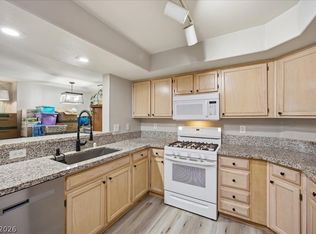
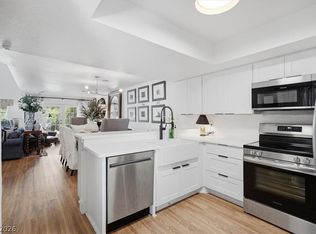
Prepare to be blown away. This designer's condo in Spring Valley delivers an upscale living experience that is hard to match. Smooth drywall, high-end wide plank Luxury Vinyl Planks throughout, recessed lighting, custom alcove in the living room, and a fully remodeled kitchen with white custom cabinetry, custom Italian tile backsplash, and a suite of stainless steel appliances. A gas burning range, an oversized single-chamber under-mounted stainless steel sink, and a custom extended quartz countertop with a waterfall edge. Both bathrooms feature custom glass door showers with designer tiling, and stand adjacent from a quartz double vanity with dual sinks. Minutes away from the 215 access with Summerlin and The Strip at your doorstep. Don't miss out on this opportunity.
Active
$299,999
7950 W Flamingo Rd Unit 1180, Las Vegas, NV 89147
2beds
1,023sqft
:
Get pre-qualifiedN/A
Condominium
Built in 1995
-- sqft lot
$-- Zestimate®
$293/sqft
$200/mo HOA
What's special
Custom italian tile backsplashRecessed lightingGas burning rangeWhite custom cabinetryFully remodeled kitchenSmooth drywall
- 40 days |
- 151 |
- 19 |
Zillow last checked:
Listing updated:
Listed by:
Amos D. Puckett II B.1002469 702-482-6057,
Luxury Real Estate of Nevada
Source: LVR,MLS#: 2797246 Originating MLS: Greater Las Vegas Association of Realtors Inc
Originating MLS: Greater Las Vegas Association of Realtors IncFacts & features
Interior
Bedrooms & bathrooms
- Bedrooms: 2
- Bathrooms: 2
- Full bathrooms: 2
Primary bedroom
- Description: Ceiling Light,Custom Closet
- Dimensions: 11x12
Bedroom 2
- Description: Ceiling Light,Closet
- Dimensions: 11x11
Kitchen
- Description: Breakfast Bar/Counter,Luxury Vinyl Plank,Marble/Stone Countertops
- Dimensions: 4x8
Heating
- Gas
Cooling
- Central Air, Electric
Appliances
- Included: Built-In Gas Oven, Dryer, Dishwasher, Disposal, Microwave, Refrigerator, Washer
- Laundry: Gas Dryer Hookup, Laundry Closet, Main Level
Features
- Bedroom on Main Level, Ceiling Fan(s), Primary Downstairs, Programmable Thermostat
- Flooring: Luxury Vinyl Plank
- Has fireplace: No
Interior area
- Total structure area: 1,023
- Total interior livable area: 1,023 sqft
Video & virtual tour
Property
Parking
- Parking features: Assigned, Covered, Guest
Features
- Stories: 1
- Pool features: Association, Community
- Fencing: None
Lot
- Features: Desert Landscaping, Landscaped, < 1/4 Acre
Details
- Parcel number: 16316810068
- Zoning description: Multi-Family
- Horse amenities: None
Construction
Type & style
- Home type: Condo
- Architectural style: One Story
- Property subtype: Condominium
- Attached to another structure: Yes
Materials
- Drywall
- Roof: Tile
Condition
- Resale
- Year built: 1995
Utilities & green energy
- Electric: Photovoltaics None
- Sewer: Public Sewer
- Water: Public
- Utilities for property: Underground Utilities
Community & HOA
Community
- Features: Pool
- Security: Controlled Access
- Subdivision: Buenos Aires Condo
HOA
- Has HOA: Yes
- Amenities included: Gated, Jogging Path, Barbecue, Pool, Spa/Hot Tub, Security
- Services included: Maintenance Grounds, Security
- HOA fee: $200 monthly
- HOA name: Rain Tree West
- HOA phone: 702-942-2500
Location
- Region: Las Vegas
Financial & listing details
- Price per square foot: $293/sqft
- Tax assessed value: $130,414
- Annual tax amount: $1,115
- Date on market: 7/3/2026
- Listing agreement: Exclusive Right To Sell
- Listing terms: Cash,Conventional,FHA,VA Loan
Estimated market value
Not available
Estimated sales range
Not available
Not available
Price history
| Date | Event | Price |
|---|---|---|
| 7/3/2026 | Listed for sale | $299,999+9.1%$293/sqft |
Source:  LVR #2797246 Report a problem LVR #2797246 Report a problem | ||
| 5/18/2022 | Sold | $275,000$269/sqft |
Source: LVR #2386993 Report a problem | ||
| 4/25/2022 | Pending sale | $275,000$269/sqft |
Source: LVR #2386993 Report a problem | ||
| 4/15/2022 | Listed for sale | $275,000+66.7%$269/sqft |
Source: LVR #2386993 Report a problem | ||
| 6/21/2019 | Sold | $165,000$161/sqft |
Source: LVR #2083025 Report a problem | ||
| 4/28/2019 | Listed for sale | $165,000-2.3%$161/sqft |
Source: Wynn Realty Group #2083025 Report a problem | ||
| 5/15/2009 | Listing removed | $168,900$165/sqft |
Source: Realty ONE Group #824876 Report a problem | ||
| 4/11/2009 | Listed for sale | $168,900$165/sqft |
Source: Realty ONE Group #824876 Report a problem | ||
Public tax history
| Year | Property taxes | Tax assessment |
|---|---|---|
| 2026 | $813 +3% | $45,645 -5.7% |
| 2025 | $789 +2.9% | $48,384 +1.9% |
| 2024 | $767 +3% | $47,467 +22.1% |
| 2023 | $744 +3% | $38,866 +3.3% |
| 2022 | $723 +3.1% | $37,620 +1.1% |
| 2021 | $701 +1.3% | $37,208 +6.3% |
| 2020 | $692 +4.8% | $35,009 +27.2% |
| 2019 | $660 +6.9% | $27,528 |
| 2018 | $618 | $27,528 +3.3% |
| 2017 | $618 | $26,655 +3.2% |
| 2016 | $618 +3.4% | $25,840 +4.1% |
| 2015 | $597 | $24,816 +25.6% |
| 2014 | $597 | $19,762 |
| 2013 | -- | $19,762 +0.5% |
| 2012 | -- | $19,663 -8.7% |
| 2011 | -- | $21,526 +3.8% |
| 2010 | -- | $20,747 -30.3% |
| 2009 | -- | $29,778 |
| 2008 | -- | $29,778 -48.5% |
| 2007 | -- | $57,816 +11% |
| 2006 | -- | $52,070 +55.8% |
| 2005 | -- | $33,418 +18.9% |
| 2004 | -- | $28,102 +0.5% |
| 2003 | -- | $27,962 +3% |
| 2002 | -- | $27,140 +10% |
| 2001 | -- | $24,670 |
Find assessor info on the county website
Monthly payment
Est. payment
Payment breakdown
Explore the cost of this home by adjusting the details. Changes won't be saved.Climate risks
Neighborhood: Spring Valley
Nearby schools
GreatSchools rating
- 5/10Roger M Bryan Elementary SchoolGrades: PK-5Distance: 0.5 mi
- 6/10Clifford J Lawrence Junior High SchoolGrades: 6-8Distance: 1.2 mi
- 7/10Spring Valley High SchoolGrades: 9-12Distance: 0.4 mi
Schools provided by the listing agent
- Elementary: Bryan, Richard H.,Bryan, Richard H.
- Middle: Canarelli Lawrence & Heidi
- High: Spring Valley HS
Source: LVR. This data may not be complete. We recommend contacting the local school district to confirm school assignments for this home.
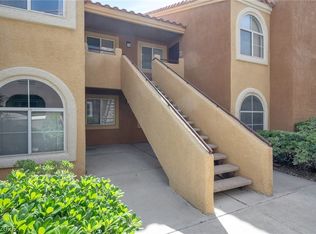
- $230,0002 bd2 ba1k sqft7950 W Flamingo Rd UNIT 1017, Spring Valley, NV 89147Sold
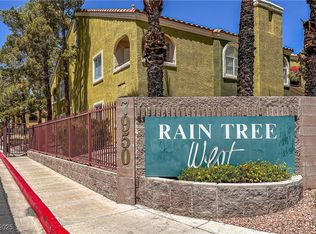
- $225,0002 bd2 ba1k sqft7950 W Flamingo Rd UNIT 1019, Las Vegas, NV 89147For Sale
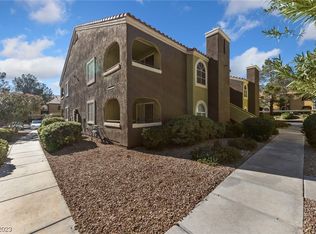
- $240,0002 bd2 ba1k sqft7950 W Flamingo Rd UNIT 1024, Spring Valley, NV 89147Sold
- $255,0002 bd2 ba1k sqft7950 W Flamingo Rd UNIT 2023, Spring Valley, NV 89147Sold
- $265,0002 bd2 ba1k sqft7950 W Flamingo Rd UNIT 2072, Las Vegas, NV 89147Sold
- $232,5002 bd2 ba1k sqft7950 W Flamingo Rd UNIT 1012, Las Vegas, NV 89147Sold
- $269,0002 bd2 ba1k sqft7950 W Flamingo Rd UNIT 2011, Spring Valley, NV 89147Sold
- $250,0002 bd2 ba1k sqft7950 W Flamingo Rd UNIT 2012, Las Vegas, NV 89147Sold
A local agent can set up tours, give advice and negotiate with sellers.
Similar homes
- $329,9003 bd3 ba1.2k sqft8725 W Flamingo Rd APT 102, Spring Valley, NV 89147For Sale
 MLS ID #2807788, Frank Napoli II, BHHS Nevada Properties. LVR
 - $300,0002 bd3 ba1.4k sqft6250 W Flamingo Rd APT 93, Las Vegas, NV 89103For Sale
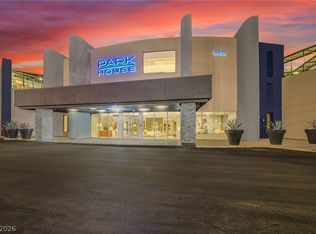
 MLS ID #2806141, Chelsey Caroff, Signature Real Estate Group. LVR
 - $319,0001 bd2 ba1.1k sqft8925 W Flamingo Rd Unit 201, Spring Valley, NV 89147For Sale
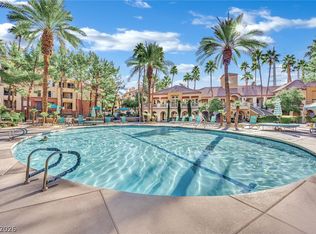
 MLS ID #2805491, Suzanne Eitelberg, Key Realty. LVR
 - $299,9992 bd2 ba1k sqft220 E Flamingo Rd Unit 117, Las Vegas, NV 89169For Sale
 MLS ID #2790244, Matthew Suiter, BHHS Nevada Properties. LVR
 - $289,9502 bd2 ba936 sqft9050 W Warm Springs Rd Unit 2009, Las Vegas, NV 89148For SaleMLS ID #2783690, Karen Gradington, Redfin. LVR
- $315,0002 bd2 ba1.2k sqft3173 Pinehurst Dr APT C, Las Vegas, NV 89109For SaleMLS ID #2806495, Wendy Alence, eXp Realty. LVR
- $349,9003 bd3 ba1.3k sqft3923 Starfield Ln, Las Vegas, NV 89147For SaleMLS ID #2802241, George G. Kinney, Elite Realty. LVR
- $249,9002 bd2 ba942 sqft4823 S Torrey Pines Dr Unit 203, Spring Valley, NV 89103For SaleMLS ID #2791278, Robert W. Morganti, LIFE Realty District. LVR
- $300,0002 bd2 ba1.4k sqft7625 Valley Green Dr Unit 201, Las Vegas, NV 89149For SaleMLS ID #2788036, George Durkin, ERA Brokers Consolidated. LVR
- $372,0002 bd2 ba1.2k sqft8127 Chambersberg St, Las Vegas, NV 89147SoldMLS ID #2673767, Desale Aregay, Coldwell Banker Premier. LVR
- $334,5002 bd2 ba1.1k sqft1708 Sky Of Red Dr Unit 104, Las Vegas, NV 89128For SaleMLS ID #2797585, Johnny E. Doyle JR, Keller Williams Realty Las Veg. LVR
- $289,9892 bd2 ba1k sqft7295 Diamond Canyon Ln APT 202, Las Vegas, NV 89149For SaleMLS ID #2758529, Ethan Miles, Realty ONE Group, Inc. LVR
- $225,0002 bd2 ba882 sqft3450 Erva St APT 230, Las Vegas, NV 89117For SaleMLS ID #2793174, Ann Marie Allen, Realty ONE Group, Inc. LVR
- $279,0002 bd3 ba1.2k sqft2471 Old Forge Ln APT 105, Winchester, NV 89121For SaleMLS ID #2807343, Marco Quezada, Huntington & Ellis, A Real Est. LVR
- $225,0002 bd2 ba989 sqft5000 Red Rock St APT 207, Las Vegas, NV 89118For SaleMLS ID #2798069, Juan Lopez, Realty of America LLC. LVR
- $354,0002 bd2 ba1.1k sqft8913 Antioch Way, Las Vegas, NV 89117For SaleMLS ID #2798417, Angela C. Adams, Rothwell Gornt Companies. LVR
- $320,0003 bd3 ba1.2k sqft3226 Opera Dr, Las Vegas, NV 89146For SaleMLS ID #2770933, Stacy Dotts, Simply Vegas. LVR
- $270,0002 bd2 ba1.2k sqft6414 Za Zu Pitts Ave Unit 101, Las Vegas, NV 89122For SaleMLS ID #2807905, Alma Perez, Luxury Homes of Las Vegas. LVR
- $324,8881 bd1 ba830 sqft11256 Rainbow Peak Ave #208, Las Vegas, NV 89135For SaleMLS ID #2794097, William Brauner, Luxury Homes of Las Vegas. LVR
- $265,0002 bd2 ba1.2k sqft6800 Indian Chief Dr Unit 204, Las Vegas, NV 89130For SaleMLS ID #2801483, Antionette J. Ballard, Equity Union Real Estate. LVR
