Skip main navigation
Off market
Street View
  • $450,900

    7950 Yorkshire Dr Spc 20, Reno, NV 89506

    3beds
    1,188sqft
    SingleFamily
    Built in 2015
    -- sqft lot
    $450,900 Zestimate®
    $380/sqft
    $2,304 Estimated rent

    Home value

    $450,900

    $428,000 - $473,000

    $2,304/mo

    Zestimate® history
    Loading
    Loading...

    Owner options

    List your home for rent

    $2,304/mo

    Rent Zestimate®

    Find your next renter with Zillow Rental Manager. Plus, with online applications, you can quickly screen prospective tenants – for free.

    Learn more

    $2,304/mo

    Rent Zestimate®

    Refinance and save

    $2,588/mo

    Est. payment

    Refinancing to a lower rate could help reduce your monthly payments and save thousands over the life of the loan.

    See today's rates

    $2,588/mo

    Est. payment

    Explore your selling options

    Work with a Zillow partner agent

    Leverage their expertise and Zillow's premium Showcase listings to get your home seen by more buyers.

    Get started

    List with your own agent

    Get your home in front of millions of buyers by listing it on Zillow.

    Learn how to do it

    Sell it yourself

    Take full control of how buyers see your home on Zillow by listing For Sale by Owner (FSBO).

    List your home

    What's special

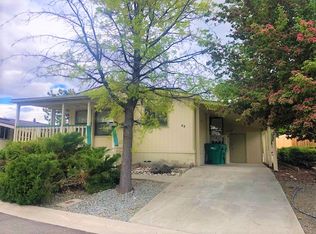
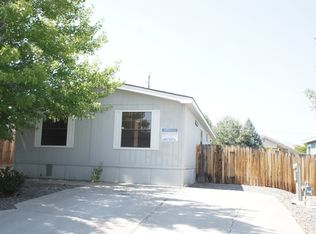
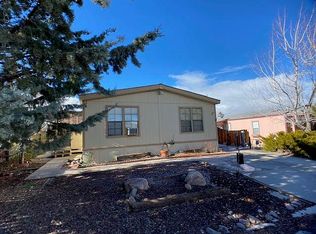
    To view this home, please contact Terry Rasner at (775) 560-2232.Senior Park with a great clubhouse. Home has lots of great features Home a New Roof Vaulted Ceilings Skylights Newer Water Heater Side-By-Side Parking Large Covered Deck Bay Windows Storage Shed and Mature Landscaping. Kitchen is large and has lots of counter and cabinet space. There are two walk-in closets and a huge Bathroom in the Master Bedroom. Home is three quarters fenced and has a low maintenance yard. Park has a gated and secure RV Storage lot.To get pre-qualified please call Terry Bankston at (702) 757-5720 or email at Arturo.Bankston@impacmail.com NMLS 314093 .

    This property is off market, which means it's not currently listed for sale or rent on Zillow. This may be different from what's available on other websites or public sources.
    Facts & features

    Interior

    Bedrooms & bathrooms
    • Bedrooms: 3
    • Bathrooms: 2
    • Full bathrooms: 2
    Heating
    • Forced air, Gas
    Cooling
    • Central
    Appliances
    • Included: Dishwasher, Dryer, Garbage disposal, Microwave, Range / Oven, Refrigerator, Washer
    Features
    • Flooring: Carpet, Linoleum / Vinyl
    • Basement: None
    • Has fireplace: Yes
    Interior area
    • Total interior livable area: 1,188 sqft

    Construction

    Type & style
    • Home type: SingleFamily
    Condition
    • Year built: 2015

    Community & neighborhood

    Location
    • Region: Reno

    Price history

    DateEventPrice
    10/7/2025Listing removed$155,000$130/sqft
    Source: NY State MLS #11541052 Report a problem
    8/25/2025Contingent$155,000$130/sqft
    Source: NY State MLS #11541052 Report a problem
    7/22/2025Listed for sale$155,000+320.1%$130/sqft
    Source: NY State MLS #11541052 Report a problem
    9/19/2013Listing removed$36,900$31/sqft
    Source: isNowListed.com Report a problem
    9/10/2013Listed for sale$36,900-13.2%$31/sqft
    Source: isNowListed.com Report a problem
    2/28/2013Listing removed$42,500$36/sqft
    Source: Dreams Realty, Manufactured Homes Division Report a problem
    1/24/2013Listed for sale$42,500$36/sqft
    Source: Dreams Realty, Manufactured Homes Division Report a problem

    Public tax history

    Tax history is unavailable.

    Neighborhood: Raleigh Heights

    Nearby schools

    GreatSchools rating
    Get a cash offer in 3 minutes
    Find out how much your home could sell for in as little as 3 minutes with a no-obligation cash offer.
    Estimated market value
    $450,900
    Get a cash offer in 3 minutes
    Find out how much your home could sell for in as little as 3 minutes with a no-obligation cash offer.
    Estimated market value
    $450,900