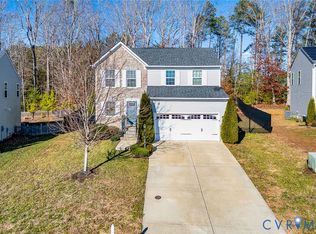
The SIENNA is a beautiful floor plan. This home has an updated elevation. The attached 2 Car Garage features an upgraded Grille and Garage Door opener. There are additional windows near the stairwell and in bedroom #2. There is Luxury Vinyl Plank through the Entry Way, Powder Room, Great Room Dinette, and Kitchen. The Kitchen features GRANITE Countertops, S.S. Appliances & Pantry. A Double Bowl Vanity has been added to the Owner's Suite. The owner's suite also features a Walk-In Closet and CERAMIC SURROUND. There is attic storage, 4 ceiling fan Pre-wires, 5 Cable Pre-Wires, one 110 volt outlet, Floodlight and comfortable toilets. The owner's bath has an upgraded walk-in shower with ceramic surround. Design Package: BARRINGTON I.
This property is off market, which means it's not currently listed for sale or rent on Zillow. This may be different from what's available on other websites or public sources.